Wonderful country-style living with easy access to everything you need! This spacious home offers a great layout with plenty of room inside and out. New roof and carpet installed September 2026. The formal dining room features tile flooring and flows into a spacious kitchen with granite countertops, stainless steel appliances, real wood cabinetry, and a built-in granite breakfast bar. The large family room features brick accent walls, built-ins, and a huge storage closet. It opens into a sunroom with two walls of windows, tile flooring, and access to the backyard and oversized garage. The split-bedroom floor plan offers a private primary suite with its own bathroom and walk-in closet. Two additional bedrooms share a full bathroom. Outside, a 35' x 23' barn with a 12' x 16' roll-up door offers ample space for vehicles, equipment, toys, and storage. Enjoy peaceful country-style living while remaining conveniently located near everyday amenities.
Pending
$399,900
4906 Fm 2977 Rd, Richmond, TX 77469
3beds
2,172sqft
Single Family Residence
Built in 1962
0.76 Acres Lot
$391,000 Zestimate®
$184/sqft
$-- HOA
What's special
Formal dining roomStainless steel appliancesTile flooringLarge family roomGranite countertopsBuilt-in granite breakfast barSplit-bedroom floor plan
- 27 days
- 541
- 15
Likely to sell faster than
Zillow last checked:
Listing updated:
Listed by:
Whittley Lutz TREC #0658385 832-404-0658,
RE/MAX Fine Properties,
Jeffrey Lutz TREC #0492746 832-368-5719,
RE/MAX Fine Properties
Source: HAR,MLS#: 10787867
Facts & features
Interior
Bedrooms & bathrooms
- Bedrooms: 3
- Bathrooms: 2
- Full bathrooms: 2
Primary bedroom
- Level: First
- Area: 187
- Dimensions: 17 x 11
Bedroom
- Level: First
- Area: 104
- Dimensions: 13 x 8
Bedroom
- Level: First
- Area: 143
- Dimensions: 13 x 11
Other
- Level: First
- Area: 40
- Dimensions: 8 x 5
Breakfast
- Level: First
- Area: 144
- Dimensions: 12 x 12
Dining room
- Level: First
- Area: 168
- Dimensions: 14 x 12
Other
- Level: First
- Area: 252
- Dimensions: 18 x 14
Family room
- Level: First
- Area: 342
- Dimensions: 19 x 18
Kitchen
- Level: First
- Area: 132
- Dimensions: 12 x 11
Primary bath
- Level: First
- Area: 70
- Dimensions: 10 x 7
Sunroom
- Level: First
- Area: 270
- Dimensions: 18 X 15
Heating
- Electric
Cooling
- Electric
Appliances
- Included: Dryer, Refrigerator, Washer, Double Oven, Electric Oven, Freestanding Oven, Microwave, Electric Range, Free-Standing Range, Dishwasher
- Laundry: Electric Dryer Hookup, Washer Hookup
Features
- All Bedrooms Down, Primary Bed - 1st Floor, Split Plan, Walk-In Closet(s)
- Flooring: Carpet, Tile, Vinyl
- Windows: Window Coverings
- Has fireplace: No
Interior area
- Total structure area: 2,172
- Total interior livable area: 2,172 sqft
Property
Parking
- Total spaces: 2
- Parking features: Attached, Oversized
- Attached garage spaces: 2
Features
- Stories: 1
- Patio & porch: Patio/Deck
- Fencing: Back Yard
Lot
- Size: 0.76 Acres
- Features: Other, 1/2 Up to 1 Acre
Details
- Additional structures: Barn(s), Shed(s)
- Parcel number: 0401000020100901
Construction
Type & style
- Home type: SingleFamily
- Architectural style: Traditional
- Property subtype: Single Family Residence
Materials
- Blown-In Insulation, Brick
- Foundation: Slab
- Roof: Composition
Condition
- New construction: No
- Year built: 1962
Utilities & green energy
- Sewer: Aerobic Septic, Septic Tank
- Water: Well
Green energy
- Energy efficient items: HVAC
Community & HOA
Community
- Subdivision: J J Dickerson
Location
- Region: Richmond
Financial & listing details
- Price per square foot: $184/sqft
- Tax assessed value: $284,483
- Annual tax amount: $4,454
- Date on market: 9/30/2026
- Listing terms: Cash,Conventional,FHA,VA Loan
- Ownership: Full Ownership
- Road surface type: Asphalt
Estimated market value
$391,000
$371,000 - $411,000
$2,127/mo
Price history
| Date | Event | Price |
|---|---|---|
| 10/14/2026 | Pending sale | $399,900$184/sqft |
Source:  HAR #10787867 Report a problem | ||
| 9/30/2026 | Listed for sale | $399,900+33.3%$184/sqft |
Source: HAR #10787867 Report a problem | ||
| 1/20/2023 | Listing removed | -- |
Source:  HAR Report a problem | ||
| 1/9/2023 | Price change | $2,300-8%$1/sqft |
Source: HAR Report a problem | ||
| 11/28/2022 | Price change | $2,500-3.8%$1/sqft |
Source: Zillow Rental Network_1 #68513932 Report a problem | ||
| 11/8/2022 | Price change | $2,600-3.7%$1/sqft |
Source: Zillow Rental Network_1 #68513932 Report a problem | ||
| 10/18/2022 | Listed for rent | $2,700+8%$1/sqft |
Source:  RE/MAX International #68513932 Report a problem | ||
| 2/16/2022 | Listing removed | -- |
Source: RE/MAX International Report a problem | ||
| 2/2/2022 | Listed for rent | $2,500$1/sqft |
Source: RE/MAX International #19678193 Report a problem | ||
| 7/14/2021 | Listing removed | -- |
Source: RE/MAX International Report a problem | ||
| 6/15/2021 | Pending sale | $299,900$138/sqft |
Source: RE/MAX International #45438489 Report a problem | ||
| 6/7/2021 | Listed for sale | $299,900$138/sqft |
Source: RE/MAX International #45438489 Report a problem | ||
Public tax history
| Year | Property taxes | Tax assessment |
|---|---|---|
| 2025 | $4,748 -20.7% | $284,483 -20.7% |
| 2024 | $5,989 +7.6% | $358,841 +8.8% |
| 2023 | $5,565 | $329,676 +23.2% |
| 2022 | -- | $267,650 +11.2% |
| 2021 | $1,937 +5.5% | $240,640 +10% |
| 2020 | $1,836 +3.7% | $218,760 +7.5% |
| 2019 | $1,770 +5% | $203,560 +10% |
| 2018 | $1,686 +9.3% | $185,050 +10% |
| 2017 | $1,541 | $168,230 +10% |
| 2016 | $1,541 +1.6% | $152,940 +4.4% |
| 2015 | $1,518 +4% | $146,510 +10% |
| 2014 | $1,459 | $133,190 +4.4% |
| 2013 | -- | $127,630 +7.4% |
| 2012 | -- | $118,840 +3.6% |
| 2011 | -- | $114,740 |
| 2010 | -- | $114,740 -1% |
| 2009 | -- | $115,940 |
| 2008 | -- | $115,940 -11.3% |
| 2007 | -- | $130,710 +9.6% |
| 2006 | -- | $119,260 +4% |
| 2005 | -- | $114,620 +10% |
| 2004 | -- | $104,200 |
| 2003 | -- | -- |
| 2002 | -- | -- |
| 2001 | -- | -- |
| 2000 | -- | -- |
Find assessor info on the county website
Monthly payment
Est. payment
Payment breakdown
Explore the cost of this home by adjusting the details. Changes won't be saved.Climate risks
Neighborhood: 77469
Nearby schools
Schools provided by the listing agent
- Elementary: Adriane Mathews Gray Elementary
- Middle: Wright Junior High School
- High: Randle High School
Source: HAR. This data may not be complete. We recommend contacting the local school district to confirm school assignments for this home.
Similar homes
- $351,9903 bd2 ba2.5k sqft8011 Serene Meadow Ln, Richmond, TX 77469New Construction
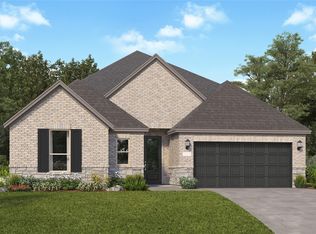 MLS ID #26034364, Christopher Marti, Keller Williams City View. HAR
- $400,9903 bd2 ba2.3k sqft8111 Serene Meadow Ln, Richmond, TX 77469New Construction
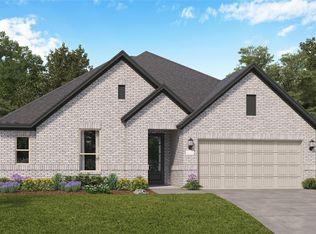 MLS ID #52646328, Christopher Marti, Keller Williams City View. HAR
- $369,9904 bd2 ba2k sqft4330 Blossom Valley Ln, Richmond, TX 77469For Sale
 MLS ID #97653697, Pinky Pirani, Keller Williams Realty Southwest. HAR
- $389,9994 bd3 ba2.9k sqft7403 Canyon Stream St, Richmond, TX 77469For Sale
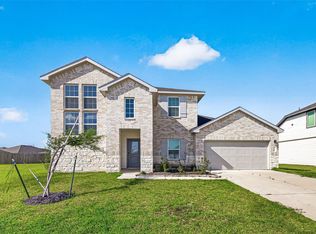 MLS ID #90912577, Clinton Omiwade, Legacy Living Real Estate LLC. HAR
