Tucked away on a quiet cul-de-sac, this 3-bedroom, 2-bath home offers an incredible opportunity for buyers looking to put their own touch on a property. Featuring an attached garage and a traditional single-story layout, this home has great bones and plenty of potential. Whether you're an investor, DIY enthusiast, or simply looking for a project to make your own, this property is ready for your vision and updates. With some TLC, it could truly shine - don't miss the chance to turn this fixer-upper into your next success story!
Sold
Price Unknown
4906 frostwood, San Antonio, TX 78220
3beds
1,190sqft
Single Family Residence
Built in 1974
9,104 Square Feet Lot
$88,200 Zestimate®
$--/sqft
$1,531 Estimated rent
Home value
$88,200
$83,000 - $94,000
$1,531/mo
Zestimate® history
Owner options
List your home for rent
$1,531/mo
Rent Zestimate®
Find your next renter with Zillow Rental Manager. Plus, with online applications, you can quickly screen prospective tenants – for free.
$1,531/mo
Rent Zestimate®
Refinance and save
Refinancing to a lower rate could help reduce your monthly payments and save thousands over the life of the loan.
Explore your selling options
Work with a Zillow partner agent
Leverage their expertise and Zillow's premium Showcase listings to get your home seen by more buyers.
Get startedList with your own agent
Get your home in front of millions of buyers by listing it on Zillow.
Learn how to do itSell it yourself
Take full control of how buyers see your home on Zillow by listing For Sale by Owner (FSBO).
List your homeWhat's special
Great bonesAttached garageTraditional single-story layoutQuiet cul-de-sac
Zillow last checked:
Listing updated:
Listed by:
Bradley Graves TREC #554579 (210) 379-8165,
Coldwell Banker D'Ann Harper, REALTOR
Source: LERA MLS,MLS#: 1918504
Facts & features
Interior
Bedrooms & bathrooms
- Bedrooms: 3
- Bathrooms: 2
- Full bathrooms: 2
Primary bedroom
- Features: Walk-In Closet(s), Ceiling Fan(s), Full Bath
- Area: 208
- Dimensions: 16 x 13
Bedroom 2
- Area: 99
- Dimensions: 11 x 9
Bedroom 3
- Area: 88
- Dimensions: 11 x 8
Primary bathroom
- Features: Shower Only, Single Vanity
- Area: 40
- Dimensions: 5 x 8
Dining room
- Area: 80
- Dimensions: 8 x 10
Kitchen
- Area: 80
- Dimensions: 8 x 10
Living room
- Area: 288
- Dimensions: 24 x 12
Heating
- Central, Natural Gas
Cooling
- Central Air
Appliances
- Included: Microwave, Range, Gas Cooktop
- Laundry: In Garage, Washer Hookup, Dryer Connection
Features
- One Living Area, Eat-in Kitchen, 1st Floor Lvl/No Steps, Master Downstairs, Ceiling Fan(s)
- Flooring: Carpet, Linoleum
- Windows: Window Coverings
- Has basement: No
- Has fireplace: No
- Fireplace features: Not Applicable
Interior area
- Total interior livable area: 1,190 sqft
Property
Parking
- Total spaces: 2
- Parking features: Two Car Garage, Attached, Utility Area in Garage
- Attached garage spaces: 2
Features
- Levels: One
- Stories: 1
- Pool features: None
Lot
- Size: 9,104 Square Feet
- Features: Cul-De-Sac, Curbs, Sidewalks
Details
- Parcel number: 143120020070
Construction
Type & style
- Home type: SingleFamily
- Architectural style: Traditional
- Property subtype: Single Family Residence
Materials
- Brick
- Foundation: Slab
- Roof: Composition
Condition
- Pre-Owned
- New construction: No
- Year built: 1974
Utilities & green energy
- Sewer: Sewer System
- Water: Water System
Community & HOA
Community
- Features: None
- Security: Smoke Detector(s)
- Subdivision: East Houston Estates
Location
- Region: San Antonio
Financial & listing details
- Tax assessed value: $146,000
- Annual tax amount: $3,562
- Date on market: 10/27/2025
- Cumulative days on market: 17 days
- Listing terms: Cash
- Road surface type: Paved
Price history
| Date | Event | Price |
|---|---|---|
| 12/22/2025 | Sold | -- |
Source:  LERA MLS #1918504 Report a problem LERA MLS #1918504 Report a problem | ||
| 11/13/2025 | Pending sale | $115,000$97/sqft |
Source: LERA MLS #1918504 Report a problem | ||
| 10/27/2025 | Listed for sale | $115,000$97/sqft |
Source: LERA MLS #1918504 Report a problem | ||
Public tax history
| Year | Property taxes | Tax assessment |
|---|---|---|
| 2025 | $266 +16.9% | $123,278 +10% |
| 2024 | $227 -11.6% | $112,071 +10% |
| 2023 | $257 -47.4% | $101,883 +10% |
| 2022 | $488 +30.6% | $92,621 +10% |
| 2021 | $374 | $84,201 +10% |
| 2020 | $374 -21.7% | $76,546 +10% |
| 2019 | $478 | $69,587 +10% |
| 2018 | $478 +3.8% | $63,261 +10% |
| 2017 | $461 | $57,510 +0.2% |
| 2016 | -- | $57,380 +8.5% |
| 2015 | -- | $52,870 +1.7% |
| 2014 | $577 | $51,975 +10% |
| 2013 | -- | $47,250 -2.9% |
| 2012 | -- | $48,660 -4.2% |
| 2011 | -- | $50,780 -8.3% |
| 2010 | -- | $55,380 -3.4% |
| 2009 | -- | $57,300 -10.2% |
| 2008 | -- | $63,840 +9.7% |
| 2007 | -- | $58,180 -15.7% |
| 2006 | -- | $69,020 +36.9% |
| 2005 | -- | $50,410 |
| 2004 | -- | -- |
| 2003 | -- | -- |
| 2002 | -- | -- |
| 2001 | -- | -- |
| 2000 | -- | -- |
Find assessor info on the county website
Neighborhood: 78220
Nearby homes
- $165,0003 bd2 ba1.3k sqft4910 Frostwood, San Antonio, TX 78220Off Market
- $148,4003 bd1 ba1k sqft4939 Melvin Dr, San Antonio, TX 78220Off Market
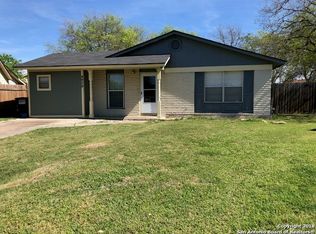
- $170,5004 bd1 ba1.8k sqft4902 Frostwood, San Antonio, TX 78220Off Market
- $158,0003 bd2 ba2.1k sqft4935 Melvin Dr, San Antonio, TX 78220Off Market
- $145,7003 bd2 ba1.3k sqft4943 Melvin Dr, San Antonio, TX 78220Off Market
- $131,3003 bd1 ba944 sqft211 Estate Dr, San Antonio, TX 78220Off Market
- $--3 bd1 ba1.3k sqft4914 Frostwood, San Antonio, TX 78220Sold
- $102,0002 bd1 ba880 sqft4931 Melvin Dr, San Antonio, TX 78220Off Market
Nearby schools
GreatSchools rating
- 2/10Hirsch Elementary SchoolGrades: PK-5Distance: 1.5 mi
- 3/10Davis Middle SchoolGrades: 7-8Distance: 0.3 mi
- 2/10Houston High SchoolGrades: 9-12Distance: 0.4 mi
Schools provided by the listing agent
- District: San Antonio I.S.D.
Source: LERA MLS. This data may not be complete. We recommend contacting the local school district to confirm school assignments for this home.
Get a cash offer in 3 minutes
Find out how much your home could sell for in as little as 3 minutes with a no-obligation cash offer.
Estimated market value
$88,200
Get a cash offer in 3 minutes
Find out how much your home could sell for in as little as 3 minutes with a no-obligation cash offer.
Estimated market value
$88,200
- Texas
- Bexar County
- San Antonio
- 78220
- 4906 frostwood
Nearby cities
Nearby neighborhoods
Nearby zip codes
Other San Antonio Topics
