Skip main navigation
Sold for $350,500
Street View
  • $350,500

    4906 Green Run Ct, Henrico, VA 23228

    3beds
    2,038sqft
    Single Family Residence
    Built in 1986
    0.34 Acres Lot
    $394,200 Zestimate®
    $172/sqft
    $2,661 Estimated rent

    Home value

    $394,200

    $374,000 - $414,000

    $2,661/mo

    Zestimate® history
    Loading
    Loading...

    Owner options

    List your home for rent

    $2,661/mo

    Rent Zestimate®

    Find your next renter with Zillow Rental Manager. Plus, with online applications, you can quickly screen prospective tenants – for free.

    Learn more

    $2,661/mo

    Rent Zestimate®

    Refinance and save

    $2,126/mo

    Est. payment

    Refinancing to a lower rate could help reduce your monthly payments and save thousands over the life of the loan.

    See today's rates

    $2,126/mo

    Est. payment

    Explore your selling options

    Work with a Zillow partner agent

    Leverage their expertise and Zillow's premium Showcase listings to get your home seen by more buyers.

    Get started

    List with your own agent

    Get your home in front of millions of buyers by listing it on Zillow.

    Learn how to do it

    Sell it yourself

    Take full control of how buyers see your home on Zillow by listing For Sale by Owner (FSBO).

    List your home

    What's special

    Gorgeous landscapingLarge bay windowKitchen countertopVaulted ceilingsVinyl sidingVibrant flowersVinyl shutters
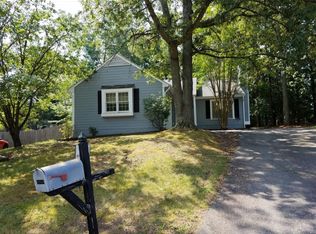
    Don't miss your opportunity to own an oasis that's close to everything! From the gorgeous landscaping to the beautifully maintained dwelling, you'll love returning home each day. A large front porch overlooks the lush foliage and leads into the family room featuring a large bay window. Enjoy vaulted ceilings in the living and kitchen area and ample natural light in both. The split plan offers three bedrooms on the top floor and a fourth bedroom on the bottom floor. The bottom floor also hosts a generous second living area or rec room. The back yard is fully fenced and is an entertainer's dream! Vibrant flowers, trees & shrubbery grace the area as well as a convenient storage shed. Recent updates include: Range, Refrigerator, Carpet, Kitchen countertop, Bay window replacement (all in 2022) Kitchen/dining room flooring, vinyl siding, new garbage disposal & tub/showers (2022) Washer & dryer, Vinyl shutters, & Downstairs bathroom vanity top & sink 2023 One year Cinch Home Warranty included! Convenient to shopping, dining and I64! (Professional photos to be added 1.5.23)

    Zillow last checked:

    Listing updated:

    Listed by:

    Daune Zook 804-852-6454,

    Resource Realty Services

    Bought with:

    Beth Baldwin, 0225076137

    Virginia Capital Realty

    Source: CVRMLS,MLS#: 2400368MLS LogoOriginating MLS: Central Virginia Regional MLS

    Facts & features

    Interior

    Bedrooms & bathrooms
    • Bedrooms: 3
    • Bathrooms: 2
    • Full bathrooms: 2
    Primary bedroom
    • Description: CF, carpet, ensuite bath
    • Level: Second
    • Dimensions: 13.5 x 11.3
    Bedroom 2
    • Description: Hardwood, built-ins, CF, office space
    • Level: Second
    • Dimensions: 12.4 x 9.7
    Bedroom 3
    • Description: Hardwood
    • Level: Basement
    • Dimensions: 9.1 x 9.0
    Bedroom 4
    • Description: Hardwood floors
    • Level: Basement
    • Dimensions: 11.3 x 9.3
    Family room
    • Description: Bay window, hardwood flooring
    • Level: First
    • Dimensions: 17.4 x 12.2
    Other
    • Description: Tub & Shower
    • Level: First
    Other
    • Description: Tub & Shower
    • Level: Second
    Kitchen
    • Description: LVP, ceramic backsplash, vaulted ceiling
    • Level: First
    • Dimensions: 11.3 x 7.11
    Recreation
    • Description: Hardwood, CF, great second living area!
    • Level: Basement
    • Dimensions: 20.10 x 11.0
    Heating
    • Electric, Heat Pump
    Cooling
    • Central Air, Heat Pump
    Appliances
    • Included: Dryer, Dishwasher, Electric Water Heater, Oven, Refrigerator, Washer
    Features
    • Bay Window, Ceiling Fan(s), Cathedral Ceiling(s), Eat-in Kitchen
    • Flooring: Carpet, Vinyl, Wood
    • Basement: Finished,Walk-Out Access
    • Attic: Access Only
    • Has fireplace: No
    Interior area
    • Total interior livable area: 2,038 sqft
    • Finished area above ground: 1,510
    • Finished area below ground: 528

    Property

    Parking
    • Parking features: Driveway, Oversized, Paved
    • Has uncovered spaces: Yes
    Features
    • Levels: Three Or More,Multi/Split
    • Stories: 3
    • Patio & porch: Front Porch, Patio
    • Exterior features: Storage, Shed, Paved Driveway
    • Pool features: None
    • Fencing: Back Yard,Fenced,Wood
    Lot
    • Size: 0.34 Acres
    Details
    • Additional structures: Shed(s)
    • Parcel number: 7627565671
    • Zoning description: R3C

    Construction

    Type & style
    • Home type: SingleFamily
    • Architectural style: Tri-Level
    • Property subtype: Single Family Residence
    Materials
    • Brick, Block, Drywall, Vinyl Siding
    • Roof: Composition,Shingle
    Condition
    • Resale
    • New construction: No
    • Year built: 1986

    Utilities & green energy

    • Sewer: Public Sewer
    • Water: Public

    Community & HOA

    Community
    • Subdivision: Shannon Green
    HOA
    • Has HOA: Yes
    • Services included: Common Areas
    • HOA fee: $44 annually
    Location
    • Region: Henrico

    Financial & listing details

    • Price per square foot: $172/sqft
    • Tax assessed value: $254,200
    • Annual tax amount: $2,160
    • Date on market: 1/19/2026
    • Ownership: Individuals
    • Ownership type: Sole Proprietor

    Price history

    DateEventPrice
    2/8/2024Sold$350,500+2.6%$172/sqft
    Source: CVRMLS #2400368 Report a problem
    1/8/2024Pending sale$341,500$168/sqft
    Source: CVRMLS #2400368 Report a problem
    1/5/2024Listed for sale$341,500+127.7%$168/sqft
    Source: CVRMLS #2400368 Report a problem
    1/20/2012Sold$150,000$74/sqft
    Source: Public Record Report a problem

    Public tax history

    YearProperty taxesTax assessment
    2025$2,861 +25%$344,700 +28%
    2024$2,288 +5.9%$269,200 +5.9%
    2023$2,161 +13.5%$254,200 +13.5%
    2022$1,904 +0.6%$224,000 +3%
    2021$1,892 +6.5%$217,500 +4.1%
    2020$1,777 +13.5%$209,000 +2.4%
    2019$1,565 +100%$204,200 +13.5%
    2018$783 +13%$179,900 +13%
    2017$693 -48.8%$159,200 +2.3%
    2016$1,354 -1.3%$155,600
    2015$1,372 $155,600 -1.3%
    2014$1,372 $157,700
    2013-- $157,700
    2012-- $157,700 -7.1%
    2011-- $169,700
    2010-- $169,700 -5.1%
    2009-- $178,800
    Find assessor info on the county website

    Neighborhood: Laurel

    Nearby schools

    GreatSchools rating
    Schools provided by the listing agent
    • Elementary: Dumbarton
    • Middle: Tuckahoe
    • High: Hermitage

    Source: CVRMLS. This data may not be complete. We recommend contacting the local school district to confirm school assignments for this home.

    Get a cash offer in 3 minutes
    Find out how much your home could sell for in as little as 3 minutes with a no-obligation cash offer.
    Estimated market value
    $394,200
    Get a cash offer in 3 minutes
    Find out how much your home could sell for in as little as 3 minutes with a no-obligation cash offer.
    Estimated market value
    $394,200