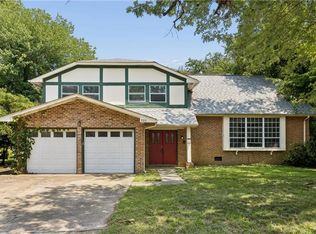
Enjoy One Level Living in an Established Neighborhood. Renovated to Include: White Shaker Cabinets, Quartz Counters, Stainless Steel Appliances, Tiled Backsplash, LVP Flooring, Carpet, Paint, Windows,Siding, Doors, Updated Baths with Tiled Showers, Ugraded Lighting and Fixtures, New Hvac and More! Home Offers a Huge Great Room, Separate Dining Room Which Leads out to the Rear Patio. Located a Super Short Distance to Town Center, Bases, Beaches, Ample Shopping and Dining! Kempsville Schools!!
For sale
Price cut: $25K (7/2)
$449,900
4906 Gulfstream Cir, Virginia Beach, VA 23464
3beds
1,602sqft
Single Family Residence
Built in 1971
9,705 Square Feet Lot
$449,900 Zestimate®
$281/sqft
$-- HOA
What's special
Quartz countersSeparate dining roomLvp flooringHuge great roomNew hvacWhite shaker cabinetsStainless steel appliances
- 87 days
- 368
- 13
Zillow last checked:
Listing updated:
Listed by:
Karen Swaney,
Salty Dog Realty LLC 757-324-5508
Source: REIN Inc.,MLS#: 10638433
Facts & features
Interior
Bedrooms & bathrooms
- Bedrooms: 3
- Bathrooms: 2
- Full bathrooms: 2
Rooms
- Room types: 1st Floor Primary BR, PBR with Bath
Primary bedroom
- Level: First
Heating
- Heat Pump
Cooling
- Heat Pump
Appliances
- Included: Dishwasher, Microwave, Electric Range, Refrigerator, Electric Water Heater
- Laundry: Dryer Hookup, Washer Hookup
Features
- Flooring: Carpet, Laminate/LVP
- Has fireplace: No
Interior area
- Total interior livable area: 1,602 sqft
Property
Parking
- Total spaces: 1
- Parking features: Garage Att 1 Car, Off Street, Driveway, On Street
- Attached garage spaces: 1
- Has uncovered spaces: Yes
Features
- Stories: 1
- Patio & porch: Patio, Porch
- Pool features: None
- Fencing: Partial,Fenced
- Waterfront features: Not Waterfront
Lot
- Size: 9,705 Square Feet
Details
- Parcel number: 14669573460000
- Zoning: R10
Construction
Type & style
- Home type: SingleFamily
- Architectural style: Ranch
- Property subtype: Single Family Residence
Materials
- Vinyl Siding
- Foundation: Slab
- Roof: Asphalt Shingle
Condition
- Rehabilitated
- New construction: No
- Year built: 1971
Utilities & green energy
- Sewer: City/County
- Water: City/County
Community & HOA
Community
- Subdivision: Lark Downs
HOA
- Has HOA: No
Location
- Region: Virginia Beach
Financial & listing details
- Price per square foot: $281/sqft
- Tax assessed value: $317,100
- Annual tax amount: $3,076
- Date on market: 6/5/2026
Estimated market value
$449,900
$427,000 - $472,000
$2,438/mo
Price history
Price history is unavailable.
Public tax history
| Year | Property taxes | Tax assessment |
|---|---|---|
| 2025 | $3,076 +5.4% | $317,100 +7.6% |
| 2024 | $2,919 +13.5% | $294,800 +13.5% |
| 2023 | $2,572 +5.3% | $259,800 +5.3% |
| 2022 | $2,443 -1.5% | $246,800 -1.5% |
| 2021 | $2,480 -5.9% | $250,500 +5.3% |
| 2020 | $2,636 +16.2% | $238,000 +5.2% |
| 2019 | $2,269 | $226,300 |
| 2018 | $2,269 +2% | $226,300 +2% |
| 2017 | $2,225 +4.1% | $221,900 +2.8% |
| 2016 | $2,137 +4% | $215,900 +4% |
| 2015 | $2,054 | $207,500 +4.2% |
| 2014 | $2,054 | $199,200 -2.3% |
| 2013 | -- | $203,900 |
| 2012 | -- | $203,900 -1.6% |
| 2011 | -- | $207,300 -8.9% |
| 2010 | -- | $227,500 -9.1% |
| 2007 | -- | $250,152 +31.6% |
| 2006 | -- | $190,126 +23.6% |
| 2005 | -- | $153,794 +13.9% |
| 2004 | -- | $135,084 +8.6% |
| 2003 | -- | $124,380 +15.4% |
| 2002 | -- | $107,768 +5.1% |
| 2001 | -- | $102,564 |
Find assessor info on the county website
Monthly payment
Est. payment
Payment breakdown
Explore the cost of this home by adjusting the details. Changes won't be saved.Climate risks
Neighborhood: Kempsville
Nearby schools
Schools provided by the listing agent
- Elementary: Kempsville Elementary
- Middle: Kempsville Middle
- High: Kempsville
Source: REIN Inc.. This data may not be complete. We recommend contacting the local school district to confirm school assignments for this home.
- $396,4004 bd2 ba1.4k sqft4908 Gulfstream Cir, Virginia Beach, VA 23464Off Market
- $453,0004 bd2 ba1.8k sqft4905 Saratoga Cir, Virginia Beach, VA 23464Sold
- $553,3005 bd3 ba2.5k sqft4909 Saratoga Cir, Virginia Beach, VA 23464Off Market
- $470,7003 bd2 ba2.4k sqft4904 Gulfstream Cir, Virginia Beach, VA 23464Off Market
Similar homes
- $410,0004 bd3 ba1.6k sqft978 Strickland Blvd, Virginia Beach, VA 23464For Sale
 MLS ID #10648005, Jacob Bronk. REIN Inc.
 - $465,0004 bd3 ba2k sqft1637 Guthrie St, Virginia Beach, VA 23464For Sale
 MLS ID #10650039, Shonda Taylor. REIN Inc.
 - $445,0003 bd2 ba1.4k sqft102 Thalia Rd, Virginia Beach, VA 23452For Sale
 MLS ID #10642865, Keith Hinton. REIN Inc.
 - $450,0004 bd3 ba2.3k sqft920 Amherst Ln, Virginia Beach, VA 23464For Sale
 MLS ID #10648783, Kelly Liedtke. REIN Inc.
