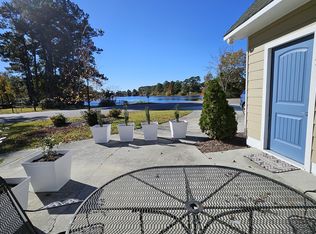
Enjoy beautiful views of Silver Lake from this well-maintained 3 bedroom, 2 bathroom home. Elevated landscaping and attractive curb appeal create a welcoming first impression as you arrive and step onto the covered front porch.
Inside, the spacious living room features a modified vaulted ceiling, creating an open and inviting atmosphere filled with natural light. The kitchen offers upgraded white cabinetry, stainless steel appliances, and a seamless connection to the dining area, making it ideal for both everyday living and entertaining.
The oversized primary suite provides a comfortable retreat, while laminate flooring throughout the main living areas adds style and easy maintenance. Additional highlights include a split bedroom floor plan, a large laundry room with a window for plenty of natural light, and comfortable carpeted bedrooms.
Conveniently located near Monkey Junction, Barclay Pointe, shopping, dining, medical facilities, and area beaches, this home offers the perfect blend of comfort and convenience.
With no HOA dues or restrictions, you'll enjoy added flexibility and freedom in a highly desirable location.
Sold for $395,000
Zestimate®
$395,000
4906 Ilex Drive, Wilmington, NC 28412
3beds
1,651sqft
Single Family Residence
Built in 2019
10,019 Square Feet Lot
$395,000 Zestimate®
$239/sqft
$2,478 Estimated rent
Home value
$395,000
$375,000 - $415,000
$2,478/mo
Zestimate® history
Owner options
List your home for rent
$2,478/mo
Rent Zestimate®
Find your next renter with Zillow Rental Manager. Plus, with online applications, you can quickly screen prospective tenants – for free.
$2,478/mo
Rent Zestimate®
Refinance and save
$2,304/mo
Est. payment
Refinancing to a lower rate could help reduce your monthly payments and save thousands over the life of the loan.
$2,304/mo
Est. payment
Explore your selling options
Work with a Zillow partner agent
Leverage their expertise and Zillow's premium Showcase listings to get your home seen by more buyers.
Get startedList with your own agent
Get your home in front of millions of buyers by listing it on Zillow.
Learn how to do itSell it yourself
Take full control of how buyers see your home on Zillow by listing For Sale by Owner (FSBO).
List your homeWhat's special
Zillow last checked:
Listing updated:
Listed by:
Jesse A Canady 910-231-7377,
Salt and Stone Property Group
Bought with:
Lori M Smith, 283174
Coastal Buyers Realty LLC
Source: Hive MLS,MLS#: 100583055 Originating MLS: Cape Fear Realtors MLS, Inc.
Originating MLS: Cape Fear Realtors MLS, Inc.Facts & features
Interior
Bedrooms & bathrooms
- Bedrooms: 3
- Bathrooms: 2
- Full bathrooms: 2
Rooms
- Room types: Living Room, Bedroom 1, Bedroom 2, Bedroom 3, Dining Room, Other
Heating
- Electric, Heat Pump
Cooling
- Central Air
Appliances
- Included: Electric Cooktop, Built-In Microwave, Disposal, Dishwasher, Electric Range
- Laundry: Dryer Hookup, Washer Hookup
Features
- Master Downstairs, Walk-in Closet(s), Vaulted Ceiling(s), High Ceilings, Entrance Foyer, Ceiling Fan(s), Walk-In Closet(s)
- Flooring: Carpet, Laminate
- Attic: Pull Down Stairs
Interior area
- Total structure area: 1,651
- Total interior livable area: 1,651 sqft
Property
Parking
- Parking features: Off Street, On Site, Paved
Features
- Levels: One
- Patio & porch: Covered, Front Porch
- Fencing: Chain Link,Back Yard
- Has view: Yes
- View description: Lake
- Has water view: Yes
- Water view: Lake
- Waterfront features: None
- Frontage type: See Remarks
Lot
- Size: 10,019 Square Feet
- Dimensions: 105' x 90'
- Features: Corner Lot
Details
- Parcel number: R07508004001000
- Zoning: R-10
- Special conditions: Standard
Construction
Type & style
- Home type: SingleFamily
- Property subtype: Single Family Residence
Materials
- Vinyl Siding, Wood Frame
- Foundation: Slab
- Roof: Architectural Shingle
Condition
- New construction: No
- Year built: 2019
Utilities & green energy
- Sewer: Public Sewer
- Water: Public
- Utilities for property: Sewer Available, Water Available
Community & HOA
Community
- Security: Smoke Detector(s)
- Subdivision: Silver Sands
HOA
- Has HOA: No
Location
- Region: Wilmington
Financial & listing details
- Price per square foot: $239/sqft
- Tax assessed value: $406,100
- Annual tax amount: $1,537
- Date on market: 6/22/2026
- Cumulative days on market: 18 days
- Listing agreement: Exclusive Right To Sell
- Listing terms: Cash,Conventional,FHA,VA Loan
Price history
| Date | Event | Price |
|---|---|---|
| 8/7/2026 | Sold | $395,000-4.8%$239/sqft |
Source:  Hive MLS #100583055 Report a problem Hive MLS #100583055 Report a problem | ||
| 7/6/2026 | Contingent | $415,000$251/sqft |
Source: Hive MLS #100583055 Report a problem | ||
| 6/22/2026 | Listed for sale | $415,000+96.7%$251/sqft |
Source: Hive MLS #100583055 Report a problem | ||
| 1/6/2020 | Sold | $211,000-0.5%$128/sqft |
Source: Hive MLS #100180261 Report a problem | ||
| 12/13/2019 | Pending sale | $212,000$128/sqft |
Source: Intracoastal Realty Corp #100180261 Report a problem | ||
| 12/9/2019 | Price change | $212,000-4.7%$128/sqft |
Source: Intracoastal Realty Corp #100180261 Report a problem | ||
| 11/12/2019 | Price change | $222,500-1.1%$135/sqft |
Source: Intracoastal Realty Corp #100180261 Report a problem | ||
| 9/24/2019 | Price change | $225,000-6.1%$136/sqft |
Source: Intracoastal Realty Corp #100180261 Report a problem | ||
| 8/16/2019 | Listed for sale | $239,500+383.8%$145/sqft |
Source: Intracoastal Realty Corp #100180261 Report a problem | ||
| 7/19/2017 | Listing removed | $49,500$30/sqft |
Source: Intracoastal Realty Lumina 1 #100058110 Report a problem | ||
| 4/15/2017 | Listed for sale | $49,500$30/sqft |
Source: Intracoastal Realty Corp. #100058110 Report a problem | ||
Public tax history
| Year | Property taxes | Tax assessment |
|---|---|---|
| 2025 | $1,611 +19.7% | $406,100 +66.8% |
| 2024 | $1,345 +0.4% | $243,400 |
| 2023 | $1,340 -0.9% | $243,400 |
| 2022 | $1,352 +1.2% | $243,400 +0.7% |
| 2021 | $1,336 +33.1% | $241,800 +52.4% |
| 2020 | $1,004 +33.5% | $158,700 +33.5% |
| 2019 | $752 +36.2% | $118,900 +126.5% |
| 2018 | $552 | $52,500 +10.1% |
| 2017 | -- | $47,700 +99.6% |
| 2016 | $166 +7.6% | $23,900 |
| 2015 | $154 +1.7% | $23,900 |
| 2014 | $151 | $23,900 |
| 2008 | -- | -- |
| 2007 | -- | -- |
Find assessor info on the county website
Neighborhood: Silver Lake
Nearby homes
- $304,7003 bd3 ba1.3k sqft4902 Ilex Dr, Wilmington, NC 28412Off Market
- $390,7004 bd2 ba3k sqft602 Shawnee Trl, Wilmington, NC 28412Off Market
- $3002,395 Square Feet602 Shawnee Trl, Wilmington, NC 28412Off Market
- $--1 bd1 ba900 sqft602 Shawnee Trl #B, Wilmington, NC 28412Off Market
- $287,7003 bd2 ba1.1k sqft4905 Berry Ct, Wilmington, NC 28412Off Market
- $325,0003 bd2 ba1.1k sqft4905 Berry Dr, Wilmington, NC 28412Sold
- $256,8003 bd1 ba1.3k sqft4910 Ilex Dr, Wilmington, NC 28412Off Market
- $3003,441 Square Feet606 Shawnee Trl, Wilmington, NC 28412Off Market
Nearby schools
GreatSchools rating
- 5/10Mary C Williams ElementaryGrades: K-5Distance: 0.4 mi
- 9/10Myrtle Grove MiddleGrades: 6-8Distance: 1.8 mi
- 5/10Eugene Ashley HighGrades: 9-12Distance: 3.1 mi
Schools provided by the listing agent
- Elementary: Williams
- Middle: Myrtle Grove
- High: Ashley
Source: Hive MLS. This data may not be complete. We recommend contacting the local school district to confirm school assignments for this home.
Get a cash offer in 3 minutes
Find out how much your home could sell for in as little as 3 minutes with a no-obligation cash offer.
Estimated market value
$395,000
Get a cash offer in 3 minutes
Find out how much your home could sell for in as little as 3 minutes with a no-obligation cash offer.
Estimated market value
$395,000
- North Carolina
- New Hanover County
- Wilmington
- 28412
- Silver Lake
- 4906 Ilex Drive
Nearby cities
Nearby neighborhoods
Nearby zip codes
Other Wilmington Topics
