Welcome to this light-filled 2-level, 2-bedroom, 2.5-bath townhome condo hybrid in the highly sought-after Cameron Station community. Featuring a 1-car garage plus a reserved parking space, this end unit offers both convenience and comfort. The inviting open-concept kitchen overlooks the dining and living areas, creating the perfect flow for everyday living and entertaining. The living room boasts soaring cathedral ceilings and a cozy gas fireplace, filling the space with warmth and natural light. Throughout the home, enjoy both hardwood and luxury vinyl plank floors, recessed lighting, plantation shutters, and freshly painted neutral tones. Upstairs, find the bedroom-level laundry and a primary suite with its own bath and a private balcony retreat. Cameron Station residents enjoy outstanding amenities including a community pool, fitness center, clubhouse, and commuter shuttle to Van Dorn Metro. Nearby, explore Ben Brenman Park and Armistead Boothe Park, with tennis courts, basketball courts, a weekly farmers market, and abundant green space. Perfectly situated for commuters, this home is just minutes to Washington, DC, the Pentagon, National Landing, Potomac Yards, Crystal City, and Old Town Alexandria. Don’t miss this move-in ready gem offering style, comfort, and an unbeatable location!
Sold for $600,000
$600,000
4906 John Ticer Dr #A, Alexandria, VA 22304
2beds
1,206sqft
Townhouse
Built in 1999
-- sqft lot
$610,700 Zestimate®
$498/sqft
$3,043 Estimated rent
Home value
$610,700
$568,000 - $653,000
$3,043/mo
Zestimate® history
Owner options
List your home for rent
$3,043/mo
Rent Zestimate®
Find your next renter with Zillow Rental Manager. Plus, with online applications, you can quickly screen prospective tenants – for free.
$3,043/mo
Rent Zestimate®
Refinance and save
$3,689/mo
Est. payment
Refinancing to a lower rate could help reduce your monthly payments and save thousands over the life of the loan.
$3,689/mo
Est. payment
Explore your selling options
Work with a Zillow partner agent
Leverage their expertise and Zillow's premium Showcase listings to get your home seen by more buyers.
Get startedList with your own agent
Get your home in front of millions of buyers by listing it on Zillow.
Learn how to do itSell it yourself
Take full control of how buyers see your home on Zillow by listing For Sale by Owner (FSBO).
List your homeWhat's special
Private balcony retreatCozy gas fireplaceFreshly painted neutral tonesInviting open-concept kitchenRecessed lightingEnd unitSoaring cathedral ceilings
Zillow last checked:
Listing updated:
Listed by:
Marina Askaryar 202-922-9128,
Chambers Theory, LLC,
Listing Team: Home Theory Sales Team
Bought with:
Sheena Saydam, 638126
Keller Williams Capital Properties
Samantha Shattuck, sp40003462
Keller Williams Capital Properties
Source: Bright MLS,MLS#: VAAX2049106
Facts & features
Interior
Bedrooms & bathrooms
- Bedrooms: 2
- Bathrooms: 3
- Full bathrooms: 2
- 1/2 bathrooms: 1
- Main level bathrooms: 1
Rooms
- Room types: Living Room, Primary Bedroom, Bedroom 2, Kitchen, Laundry, Bathroom 2, Primary Bathroom, Half Bath
Primary bedroom
- Features: Attached Bathroom, Ceiling Fan(s), Flooring - Luxury Vinyl Plank, Balcony Access, Chair Rail, Walk-In Closet(s), Window Treatments
- Level: Upper
Bedroom 2
- Features: Ceiling Fan(s), Flooring - Luxury Vinyl Plank, Walk-In Closet(s), Window Treatments
- Level: Upper
Primary bathroom
- Features: Soaking Tub, Bathroom - Stall Shower, Double Sink, Flooring - Ceramic Tile
- Level: Upper
Bathroom 2
- Features: Bathroom - Tub Shower, Flooring - Ceramic Tile
- Level: Upper
Half bath
- Level: Main
Kitchen
- Features: Breakfast Bar, Double Sink, Flooring - HardWood, Kitchen - Gas Cooking, Recessed Lighting
- Level: Main
Laundry
- Level: Upper
Living room
- Features: Flooring - HardWood, Cathedral/Vaulted Ceiling, Ceiling Fan(s), Fireplace - Gas, Window Treatments, Dining Area, Living/Dining Room Combo
- Level: Main
Heating
- Forced Air, Natural Gas
Cooling
- Central Air, Electric
Appliances
- Included: Built-In Range, Microwave, Dishwasher, Disposal, Dryer, Oven/Range - Gas, Refrigerator, Stainless Steel Appliance(s), Water Heater, Washer, Gas Water Heater
- Laundry: Upper Level, Washer In Unit, Dryer In Unit, Has Laundry, Laundry Room
Features
- Soaking Tub, Bathroom - Stall Shower, Bathroom - Tub Shower, Ceiling Fan(s), Chair Railings, Combination Dining/Living, Dining Area, Open Floorplan, Primary Bath(s), Recessed Lighting, Upgraded Countertops, Walk-In Closet(s)
- Flooring: Wood
- Windows: Window Treatments
- Has basement: No
- Number of fireplaces: 1
- Fireplace features: Gas/Propane, Mantel(s), Screen
Interior area
- Total structure area: 1,206
- Total interior livable area: 1,206 sqft
- Finished area above ground: 1,206
- Finished area below ground: 0
Property
Parking
- Total spaces: 2
- Parking features: Garage Faces Rear, Garage Door Opener, Inside Entrance, Assigned, Parking Space Conveys, Permit Included, Surface, Attached, Parking Lot
- Attached garage spaces: 1
- Details: Assigned Parking, Assigned Space #: 94
Accessibility
- Accessibility features: None
Features
- Levels: Two
- Stories: 2
- Exterior features: Balcony
- Pool features: Community
Details
- Additional structures: Above Grade, Below Grade
- Parcel number: 50672200
- Zoning: CDD#9
- Special conditions: Standard
Construction
Type & style
- Home type: Townhouse
- Architectural style: Colonial
- Property subtype: Townhouse
Materials
- Brick
- Foundation: Slab
Condition
- New construction: No
- Year built: 1999
Utilities & green energy
- Sewer: Public Sewer
- Water: Public
Community & HOA
Community
- Security: Security System
- Condo and coop fee: $418 monthly
- Subdivision: Cameron Station
HOA
- Has HOA: Yes
- Amenities included: Clubhouse, Common Grounds, Transportation Service, Tot Lots/Playground, Pool, Reserved/Assigned Parking, Party Room, Jogging Path, Fitness Center, Meeting Room, Picnic Area
- Services included: Bus Service, Common Area Maintenance, Insurance, Maintenance Grounds, Management, Pool(s), Recreation Facility, Reserve Funds, Road Maintenance, Trash, Snow Removal
- HOA name: CAMERON STATION COMMUNITY ASSOCIATION
- Second HOA name: Oakland Hall Condominium
Location
- Region: Alexandria
Financial & listing details
- Price per square foot: $498/sqft
- Tax assessed value: $535,947
- Annual tax amount: $6,082
- Date on market: 8/28/2025
- Listing agreement: Exclusive Right To Sell
- Ownership: Condominium
Price history
| Date | Event | Price |
|---|---|---|
| 9/18/2025 | Sold | $600,000+0.8%$498/sqft |
Source:  Bright MLS #VAAX2049106 Report a problem Bright MLS #VAAX2049106 Report a problem | ||
| 9/4/2025 | Pending sale | $595,000$493/sqft |
Source: Bright MLS #VAAX2049106 Report a problem | ||
| 8/28/2025 | Listed for sale | $595,000+36.2%$493/sqft |
Source: Bright MLS #VAAX2049106 Report a problem | ||
| 6/24/2024 | Listing removed | -- |
Source: Bright MLS #VAAX2032820 Report a problem | ||
| 6/19/2024 | Listed for rent | $2,900$2/sqft |
Source: Bright MLS #VAAX2032820 Report a problem | ||
| 8/1/2012 | Sold | $436,875-2.7%$362/sqft |
Source: Public Record Report a problem | ||
| 9/5/2006 | Sold | $449,000-4.5%$372/sqft |
Source: Public Record Report a problem | ||
| 12/29/2005 | Sold | $470,000$390/sqft |
Source: Public Record Report a problem | ||
| 8/15/2005 | Sold | $470,000+36.2%$390/sqft |
Source: Public Record Report a problem | ||
| 10/23/2002 | Sold | $345,000+76.9%$286/sqft |
Source: Public Record Report a problem | ||
| 7/10/2000 | Sold | $195,000$162/sqft |
Source: Public Record Report a problem | ||
Public tax history
| Year | Property taxes | Tax assessment |
|---|---|---|
| 2024 | $6,083 +2.3% | $535,947 |
| 2023 | $5,949 +4% | $535,947 +4% |
| 2022 | $5,720 +5.2% | $515,334 +6.5% |
| 2021 | $5,440 | $483,882 +3.5% |
| 2020 | -- | $467,518 +3.3% |
| 2019 | -- | $452,652 +4% |
| 2018 | $4,115 -12.7% | $435,243 |
| 2017 | $4,712 | $435,243 -3.7% |
| 2016 | $4,712 -4.2% | $451,740 -4.2% |
| 2015 | $4,918 -2.1% | $471,550 -2.1% |
| 2014 | $5,025 +20.6% | $481,761 +13% |
| 2013 | $4,168 +3.4% | $426,170 +3.4% |
| 2012 | $4,032 | $412,288 |
| 2011 | $4,032 +3.4% | $412,288 +3.4% |
| 2010 | $3,901 +0.3% | $398,886 -7.4% |
| 2009 | $3,889 +3.2% | $430,630 -3.4% |
| 2008 | $3,768 +1.1% | $445,912 -0.7% |
| 2007 | $3,727 -15.4% | $449,000 -16.9% |
| 2006 | $4,403 +3.6% | $540,300 +36% |
| 2005 | $4,252 +16.6% | $397,400 +16.6% |
| 2004 | $3,647 +17.1% | $340,800 +17.1% |
| 2003 | $3,115 +26% | $291,100 +26% |
| 2002 | $2,472 +18.6% | $231,000 +18.6% |
| 2001 | $2,084 | $194,800 |
Find assessor info on the county website
Neighborhood: Landmark-Van Dom
Nearby homes
- $555,3002 bd2 ba1.2k sqft4906 A John Ticer Dr, Alexandria, VA 22304Off Market

- $585,6002 bd2 ba1.2k sqft4906-A John Ticer Dr, Alexandria, VA 22304Off Market

- $662,2003 bd2 ba1.7k sqft4908 John Ticer Dr #B, Alexandria, VA 22304Off Market
- $761,8003 bd2 ba1.7k sqft4908 John Ticer Dr, Alexandria, VA 22304Off Market
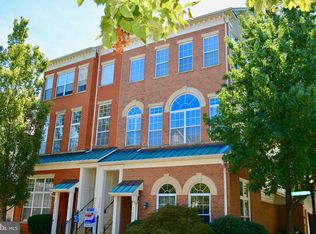
- $612,4002 bd2 ba1.2k sqft4906 John Ticer Dr, Alexandria, VA 22304Off Market
- $655,8003 bd3 ba1.7k sqft4906B John Ticer Dr UNIT B, Alexandria, VA 22304Off Market
- $645,0002 bd2 ba1.2k sqft4908A John Ticer Dr UNIT A, Alexandria, VA 22304Sold
- $728,5003 bd3 ba1.7k sqft4908B John Ticer Dr UNIT B, Alexandria, VA 22304Off Market
Nearby schools
GreatSchools rating
- 4/10Samuel W. Tucker Elementary SchoolGrades: PK-5Distance: 0.6 mi
- 4/10Patrick Henry Elementary SchoolGrades: PK-8Distance: 0.5 mi
- 2/10Alexandria City High SchoolGrades: 9-12Distance: 1.9 mi
Schools provided by the listing agent
- Elementary: Samuel W. Tucker
- Middle: Francis C Hammond
- High: Alexandria City
- District: Alexandria City Public Schools
Source: Bright MLS. This data may not be complete. We recommend contacting the local school district to confirm school assignments for this home.
Get a cash offer in 3 minutes
Find out how much your home could sell for in as little as 3 minutes with a no-obligation cash offer.
Estimated market value
$610,700
Get a cash offer in 3 minutes
Find out how much your home could sell for in as little as 3 minutes with a no-obligation cash offer.
Estimated market value
$610,700
- Virginia
- Alexandria City
- Alexandria
- 22304
- Landmark-Van Dom
- 4906 John Ticer Dr Unit A
Nearby cities
Nearby neighborhoods
Nearby zip codes
Other Alexandria Topics
