Welcome to this beautifully updated bungalow, ideally located just a block from White Bear Lake and the scenic walking trail along Lake Avenue. Nestled on a rare double lot, this home offers the perfect blend of vintage charm and modern updates. Step onto the amazing front porch, a true highlight of the home, perfect for morning coffee, leisurely book reading, or evening relaxation, with panoramic views of the expansive yard, gardens and patio with grape vines. Inside, you'll find a completely updated kitchen with a pantry, open to an informal dining area and cozy hearth room, the perfect layout for open concept living. The main level also features a formal dining room, living room, den, and main floor laundry for everyday convenience. A true standout is the huge attached garage, offering incredible space for storage, hobbies, or a workshop. The lower level provides a versatile space for another family room, workout space, or however you envision, along with a third bathroom which is perfect for guests or extra living flexibility. Enjoy the unbeatable lifestyle this home offers: walkable to the lake, trails, shops, and restaurants, all while enjoying the comfort of modern updates coupled with the charm and character of an older home. You'll love both the amazing indoor and outdoor spaces!
Closed
$870,000
4906 Johnson Ave, White Bear Lake, MN 55110
2beds
2,402sqft
Single Family Residence
Built in 1913
0.32 Acres Lot
$889,400 Zestimate®
$362/sqft
$2,941 Estimated rent
Home value
$889,400
$800,000 - $987,000
$2,941/mo
Zestimate® history
Owner options
List your home for rent
$2,941/mo
Rent Zestimate®
Find your next renter with Zillow Rental Manager. Plus, with online applications, you can quickly screen prospective tenants – for free.
$2,941/mo
Rent Zestimate®
Refinance and save
$5,655/mo
Est. payment
Refinancing to a lower rate could help reduce your monthly payments and save thousands over the life of the loan.
$5,655/mo
Est. payment
Explore your selling options
Work with a Zillow partner agent
Leverage their expertise and Zillow's premium Showcase listings to get your home seen by more buyers.
Get startedList with your own agent
Get your home in front of millions of buyers by listing it on Zillow.
Learn how to do itSell it yourself
Take full control of how buyers see your home on Zillow by listing For Sale by Owner (FSBO).
List your homeWhat's special
Zillow last checked:
Listing updated:
Listed by:
Kathy E. Madore 651-592-4444,
Edina Realty, Inc.,
Lisa A. Madore 651-216-1335
Bought with:
James Sanchez, GRI
White Bear Lake Realty
Source: NorthstarMLS as distributed by MLS GRID,MLS#: 6768366
Facts & features
Interior
Bedrooms & bathrooms
- Bedrooms: 2
- Bathrooms: 3
- Full bathrooms: 1
- 3/4 bathrooms: 1
- 1/2 bathrooms: 1
Bedroom
- Level: Upper
- Area: 208 Square Feet
- Dimensions: 16x13
Bedroom 2
- Level: Upper
- Area: 156 Square Feet
- Dimensions: 13x12
Den
- Level: Main
- Area: 132 Square Feet
- Dimensions: 12x11
Dining room
- Level: Main
- Area: 182 Square Feet
- Dimensions: 14x13
Family room
- Level: Lower
- Area: 253 Square Feet
- Dimensions: 23x11
Hearth room
- Level: Main
- Area: 121 Square Feet
- Dimensions: 11x11
Kitchen
- Level: Main
- Area: 260 Square Feet
- Dimensions: 20x13
Laundry
- Level: Main
- Area: 80 Square Feet
- Dimensions: 10x8
Living room
- Level: Main
- Area: 234 Square Feet
- Dimensions: 18x13
Porch
- Level: Main
- Area: 297 Square Feet
- Dimensions: 33x9
Sitting room
- Level: Upper
- Area: 104 Square Feet
- Dimensions: 13x8
Heating
- Forced Air
Cooling
- Central Air
Appliances
- Included: Cooktop, Dishwasher, Dryer, Microwave, Range, Refrigerator, Wall Oven, Washer
- Laundry: Laundry Room, Main Level
Features
- Basement: Full,Partially Finished
- Number of fireplaces: 1
- Fireplace features: Living Room
Interior area
- Total structure area: 2,402
- Total interior livable area: 2,402 sqft
- Finished area above ground: 2,022
- Finished area below ground: 380
Property
Parking
- Total spaces: 2.5
- Parking features: Attached, Garage Door Opener
- Attached garage spaces: 2.5
- Has uncovered spaces: Yes
Accessibility
- Accessibility features: Grab Bars In Bathroom
Features
- Levels: Two
- Stories: 2
- Patio & porch: Patio
- Pool features: None
Lot
- Size: 0.32 Acres
- Dimensions: 100 x 141
Details
- Foundation area: 1288
- Parcel number: 133022230007
- Zoning description: Residential-Single Family
Construction
Type & style
- Home type: SingleFamily
- Property subtype: Single Family Residence
Condition
- New construction: No
- Year built: 1913
Utilities & green energy
- Electric: Circuit Breakers
- Gas: Natural Gas
- Sewer: City Sewer/Connected
- Water: City Water/Connected
Community & HOA
Community
- Subdivision: Auerbachs Rearr-Pt Wht Bear
HOA
- Has HOA: No
Location
- Region: White Bear Lake
Financial & listing details
- Price per square foot: $362/sqft
- Tax assessed value: $1,002,900
- Annual tax amount: $13,118
- Date on market: 10/15/2025
- Cumulative days on market: 3 days
Price history
| Date | Event | Price |
|---|---|---|
| 10/30/2025 | Sold | $870,000-5.9%$362/sqft |
Source:  NorthstarMLS as distributed by MLS GRID #6768366 Report a problem NorthstarMLS as distributed by MLS GRID #6768366 Report a problem | ||
| 10/15/2025 | Pending sale | $925,000$385/sqft |
Source: NorthstarMLS as distributed by MLS GRID #6768366 Report a problem | ||
| 9/26/2025 | Listing removed | $925,000$385/sqft |
Source: NorthstarMLS as distributed by MLS GRID #6768366 Report a problem | ||
| 9/23/2025 | Listed for sale | $925,000+15.8%$385/sqft |
Source: NorthstarMLS as distributed by MLS GRID #6768366 Report a problem | ||
| 11/4/2021 | Sold | $799,000$333/sqft |
Source: NorthstarMLS as distributed by MLS GRID #6123647 Report a problem | ||
Public tax history
| Year | Property taxes | Tax assessment |
|---|---|---|
| 2025 | $13,118 +17.9% | $1,002,900 +16.3% |
| 2024 | $11,128 +3.4% | $862,200 +10.4% |
| 2023 | $10,758 +67.9% | $780,800 +0.3% |
| 2022 | $6,408 -12% | $778,300 +63.2% |
| 2021 | $7,282 +12.9% | $476,800 |
| 2020 | $6,448 +30.2% | $476,800 +19.6% |
| 2019 | $4,952 | $398,600 |
| 2018 | $4,952 | $398,600 +1.9% |
| 2017 | $4,952 | $391,000 |
| 2016 | $4,952 +5.9% | -- |
| 2015 | $4,678 -0.8% | $345,500 |
| 2014 | $4,716 +12.3% | -- |
| 2013 | $4,200 -0.2% | -- |
| 2012 | $4,208 +5.8% | -- |
| 2011 | $3,978 | -- |
| 2010 | -- | -- |
| 2009 | $3,306 +6.6% | -- |
| 2008 | $3,100 +24.2% | -- |
| 2007 | $2,496 +11.8% | -- |
| 2006 | $2,232 +17.2% | -- |
| 2005 | $1,904 +8.2% | -- |
| 2004 | $1,760 +11.5% | -- |
| 2003 | $1,578 +11.1% | -- |
| 2002 | $1,420 -7.3% | -- |
| 2001 | $1,532 +9.8% | -- |
| 2000 | $1,395 | -- |
Find assessor info on the county website
Neighborhood: 55110
Nearby homes
- $687,1003 bd3 ba2.6k sqft2345 8th St, White Bear Lake, MN 55110Off Market
- $455,9003 bd2 ba1.1k sqft2351 8th St, White Bear Lake, MN 55110Off Market

- $995,0004 bd3 ba2.1k sqft4926 Johnson Ave, White Bear Lake, MN 55110Sold
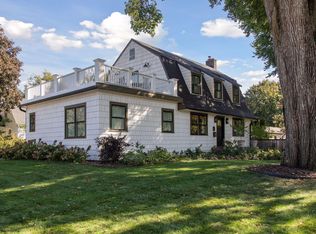
- $730,0004 bd2 ba1.8k sqft4898 Johnson Ave, White Bear Lake, MN 55110Sold

- $715,4003 bd2 ba1.4k sqft2344 9th St, White Bear Lake, MN 55110Off Market
- $396,7003 bd1 ba1.1k sqft4905 Johnson Ave, White Bear Lake, MN 55110Off Market
- $734,3003 bd3 ba1.8k sqft4901 Johnson Ave, White Bear Lake, MN 55110Off Market
- $637,6004 bd2 ba1.9k sqft4911 Johnson Ave, White Bear Lake, MN 55110Off Market
Nearby schools
GreatSchools rating
- 10/10Lincoln Elementary SchoolGrades: K-5Distance: 0.8 mi
- 6/10Central Middle SchoolGrades: 6-8Distance: 0.5 mi
- NAWhite Bear Lake Area High SchoolGrades: 9-12Distance: 0.6 mi
Get a cash offer in 3 minutes
Find out how much your home could sell for in as little as 3 minutes with a no-obligation cash offer.
Estimated market value
$889,400
Get a cash offer in 3 minutes
Find out how much your home could sell for in as little as 3 minutes with a no-obligation cash offer.
Estimated market value
$889,400
- Minnesota
- Ramsey County
- White Bear Lake
- 55110
- 4906 Johnson Ave
Nearby cities
Nearby zip codes
Other White Bear Lake Topics
