Lakefront, walkout ranch was meticulously built with quality features & details worthy of Architectural Digest. 4BRs +main floor office, 5 baths, 3 fireplaces, 5 car garage with stairs to basement, and over 5400 sq. ft. packed into this stunning home on a beautifully landscaped & forested lakefront lot. Volume ceilings, 2 laundry rooms. Beautiful kitchen w/floor to ceiling windows, walk-in pantry, double ovens, warming drawer, chef's 5-burner stove, vegetable prep sink. Plus a sunroom w/access to the large shady deck. Follow the curved staircase to the lower level entertainer's dream with large wet bar, stone fireplace, media room, game area, and storage spaces throughout. 2 hot water heaters, 2 air conditioners. Walkout lower level to the beautiful treed, lakefront setting with walking trails. Quite a retreat with lake living & relaxation. Timeless craftsmanship, creativity and painstaking attention to details with warmth & quality throughout. Showings begin Sat, March 2.
Sold for $885,000
$885,000
4906 Lake Forest Dr, Bellevue, NE 68133
4beds
5,400sqft
Single Family Residence
Built in 2005
0.53 Acres Lot
$978,100 Zestimate®
$164/sqft
$3,886 Estimated rent
Home value
$978,100
$919,000 - $1.05M
$3,886/mo
Zestimate® history
Owner options
List your home for rent
$3,886/mo
Rent Zestimate®
Find your next renter with Zillow Rental Manager. Plus, with online applications, you can quickly screen prospective tenants – for free.
$3,886/mo
Rent Zestimate®
Refinance and save
$5,510/mo
Est. payment
Refinancing to a lower rate could help reduce your monthly payments and save thousands over the life of the loan.
$5,510/mo
Est. payment
Explore your selling options
Work with a Zillow partner agent
Leverage their expertise and Zillow's premium Showcase listings to get your home seen by more buyers.
Get startedList with your own agent
Get your home in front of millions of buyers by listing it on Zillow.
Learn how to do itSell it yourself
Take full control of how buyers see your home on Zillow by listing For Sale by Owner (FSBO).
List your homeWhat's special
Vegetable prep sinkLarge wet barGame areaMedia roomWalk-in pantryStone fireplaceBeautiful kitchen
Zillow last checked:
Listing updated:
Listed by:
Beth Lube 402-305-8484,
RE/MAX Real Estate Group Omaha
Bought with:
Beth Lube, 800328
RE/MAX Real Estate Group Omaha
Source: GPRMLS,MLS#: 22404307
Facts & features
Interior
Bedrooms & bathrooms
- Bedrooms: 4
- Bathrooms: 5
- Full bathrooms: 3
- 3/4 bathrooms: 1
- 1/2 bathrooms: 1
- Main level bathrooms: 3
Primary bedroom
- Level: Main
Bedroom 2
- Level: Basement
Bedroom 3
- Level: Basement
Bedroom 4
- Level: Basement
Primary bathroom
- Features: Full
Dining room
- Level: Main
Family room
- Level: Main
Kitchen
- Level: Main
Living room
- Level: Main
Basement
- Area: 3248
Office
- Level: Main
Heating
- Natural Gas, Forced Air
Cooling
- Central Air
Appliances
- Included: Range, Dishwasher, Disposal
Features
- Basement: Walk-Out Access,Finished
- Number of fireplaces: 3
Interior area
- Total structure area: 5,400
- Total interior livable area: 5,400 sqft
- Finished area above ground: 3,132
- Finished area below ground: 2,268
Property
Parking
- Total spaces: 5
- Parking features: Attached
- Attached garage spaces: 5
Features
- Patio & porch: Porch, Patio, Covered Deck
- Exterior features: Sprinkler System
- Fencing: None
- On waterfront: Yes
- Waterfront features: Lake Front
Lot
- Size: 0.53 Acres
- Dimensions: 150 x 160 x 150 x 160
- Features: Over 1/2 up to 1 Acre, City Lot, Subdivided, Public Sidewalk
Details
- Parcel number: 011586542
Construction
Type & style
- Home type: SingleFamily
- Architectural style: Ranch
- Property subtype: Single Family Residence
Materials
- Brick/Other
- Foundation: Block
Condition
- Not New and NOT a Model
- New construction: No
- Year built: 2005
Utilities & green energy
- Sewer: Public Sewer
- Water: Public
- Utilities for property: Cable Available
Community & HOA
Community
- Subdivision: Lakewood Villages
HOA
- Has HOA: Yes
- HOA fee: $500 annually
- HOA name: Lakewood Villages
Location
- Region: Bellevue
Financial & listing details
- Price per square foot: $164/sqft
- Tax assessed value: $796,064
- Annual tax amount: $15,334
- Date on market: 3/2/2024
- Listing terms: VA Loan,FHA,Conventional,Cash
- Ownership: Fee Simple
Price history
| Date | Event | Price |
|---|---|---|
| 5/30/2024 | Sold | $885,000+1.1%$164/sqft |
Source:  GPRMLS #22404307 Report a problem GPRMLS #22404307 Report a problem | ||
| 3/4/2024 | Pending sale | $875,000$162/sqft |
Source: GPRMLS #22404307 Report a problem | ||
| 2/27/2024 | Listed for sale | $875,000+55.7%$162/sqft |
Source: GPRMLS #22404307 Report a problem | ||
| 12/29/2005 | Sold | $561,888+435.1%$104/sqft |
Source: GPRMLS #20500807 Report a problem | ||
| 1/12/2005 | Sold | $105,000$19/sqft |
Source: Public Record Report a problem | ||
| 9/30/2004 | Sold | $105,000$19/sqft |
Source: Public Record Report a problem | ||
Public tax history
| Year | Property taxes | Tax assessment |
|---|---|---|
| 2025 | $13,546 +0.1% | $796,064 +1.7% |
| 2024 | $13,532 -11.8% | $782,838 +7.3% |
| 2023 | $15,335 +3.8% | $729,651 +9.5% |
| 2022 | $14,767 -0.3% | $666,192 |
| 2021 | $14,816 -5% | $666,192 -3.5% |
| 2020 | $15,604 -11.5% | $690,000 -6.2% |
| 2019 | $17,629 +10% | $735,241 +10% |
| 2018 | $16,031 -2% | $668,600 +0% |
| 2017 | $16,356 +3.6% | $668,573 +5.1% |
| 2016 | $15,784 | $636,316 +2.5% |
| 2015 | $15,784 +3.1% | $620,791 +4.5% |
| 2014 | $15,311 0% | $593,816 -9.5% |
| 2012 | $15,311 -15.9% | $656,390 -7.8% |
| 2011 | $18,202 +0% | $712,038 -2.1% |
| 2010 | $18,193 +0.2% | $727,186 -0.6% |
| 2009 | $18,166 +1.8% | $731,893 -2.8% |
| 2008 | $17,839 +3.3% | $753,096 +0% |
| 2007 | $17,268 +567.7% | $752,992 +7.3% |
| 2006 | $2,586 +58.8% | $701,711 +568.3% |
| 2005 | $1,629 | $105,000 +63.9% |
| 2004 | $1,629 | $64,050 |
Find assessor info on the county website
Neighborhood: 68133
Nearby homes
- $541,5005 bd3 ba2.7k sqft4910 Lake Forest Dr, Papillion, NE 68133Off Market
- $794,8002 bd2 ba5.5k sqft4902 Lake Forest Dr, Papillion, NE 68133Off Market
- $492,4004 bd3 ba3.1k sqft4810 Coffey St, Papillion, NE 68133Off Market
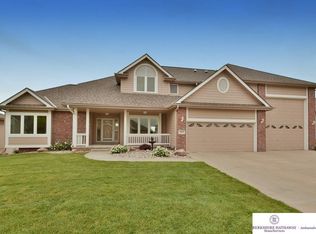
- $500-- bd-- ba-- sqft4810 Coffey St, Papillion, NE 68133Off Market
- $758,5004 bd3 ba5.2k sqft4914 Lake Forest Dr, Papillion, NE 68133Off Market
- $487,6002 bd2 ba3.3k sqft4814 Coffey St, Papillion, NE 68133Off Market
- $492,8005 bd3 ba3.2k sqft4818 Coffey St, Papillion, NE 68133Off Market
- $487,3004 bd3 ba3k sqft4806 Coffey St, Papillion, NE 68133Off Market
Nearby schools
GreatSchools rating
- 7/10Anderson Grove Elementary SchoolGrades: PK-6Distance: 0.9 mi
- 6/10Papillion Junior High SchoolGrades: 7-8Distance: 3.2 mi
- 9/10Papillion-La Vista South High SchoolGrades: 9-12Distance: 4.8 mi
Schools provided by the listing agent
- Elementary: Anderson Grove
- Middle: Papillion
- High: Papillion-La Vista South
- District: Papillion-La Vista
Source: GPRMLS. This data may not be complete. We recommend contacting the local school district to confirm school assignments for this home.


Get pre-qualified for a loan
At Zillow Home Loans, we can pre-qualify you in as little as 5 minutes with no impact to your credit score.An equal housing lender. NMLS #10287.
Sell for more on Zillow
Get a Zillow Showcase℠ listing at no additional cost and you could sell for .
$978,100
2% more
+$19,562
With Zillow Showcase(estimated)
$997,662
- Nebraska
- Sarpy County
- Bellevue
- 68133
- 4906 Lake Forest Dr
Nearby cities
Nearby neighborhoods
Nearby zip codes
Other Bellevue Topics
