Skip main navigation
Sold for $752,500
  • $752,500

    4906 Lakemont Dr, Raleigh, NC 27609

    4beds
    2,353sqft
    Single Family Residence, Residential
    Built in 1963
    0.37 Acres Lot
    $751,400 Zestimate®
    $320/sqft
    $3,082 Estimated rent

    Home value

    $751,400

    $714,000 - $789,000

    $3,082/mo

    Zestimate® history
    Loading
    Loading...

    Owner options

    List your home for rent

    $3,082/mo

    Rent Zestimate®

    Find your next renter with Zillow Rental Manager. Plus, with online applications, you can quickly screen prospective tenants – for free.

    Learn more

    $3,082/mo

    Rent Zestimate®

    Refinance and save

    $4,406/mo

    Est. payment

    Refinancing to a lower rate could help reduce your monthly payments and save thousands over the life of the loan.

    See today's rates

    $4,406/mo

    Est. payment

    Explore your selling options

    Work with a Zillow partner agent

    Leverage their expertise and Zillow's premium Showcase listings to get your home seen by more buyers.

    Get started

    List with your own agent

    Get your home in front of millions of buyers by listing it on Zillow.

    Learn how to do it

    Sell it yourself

    Take full control of how buyers see your home on Zillow by listing For Sale by Owner (FSBO).

    List your home

    What's special

    Overlooks private deckNew countertopsNewly updated bathsMassive fenced backyardNew guttersNew painted cabinetsUpdated kitchen
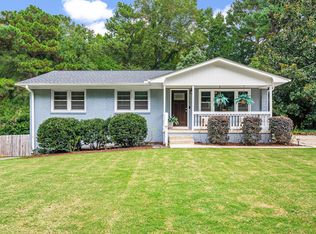
    Renovated 4 Bedroom 3 Full Bath Ranch in the Heart of Lakemont/North Hills. Foyer opens to Large Family Room w/Updated Kitchen offering, New Stainless appliances, Flooring, New Countertops, New Painted Cabinets New HVAC No.v 2025. Family Room w/Fireplace overlooks private deck and massive fenced backyard with endless options. Newly Updated Baths and 3 Bedrooms on Main level. Walk out basement w/4th Bedroom Suite Downstairs, Full bath Washer/Dryer Rm and 361 unfinished storage area. Walk to North Hills. Home perfect for expanding or could be dream lot for some. Updated Electrical Panel, New Gutters, 2020 Roof and much More.

    Zillow last checked:

    Listing updated:

    Listed by:

    Bryan Moore 919-291-5704,

    Bryan Moore, Broker

    Bought with:

    Mary Courtney Southwick, 318142

    Relevate Real Estate Inc.

    Source: Doorify MLS,MLS#: 10130473MLS Logo

    Facts & features

    Interior

    Bedrooms & bathrooms
    • Bedrooms: 4
    • Bathrooms: 3
    • Full bathrooms: 3
    Heating
    • Fireplace(s), Forced Air, Natural Gas
    Cooling
    • Ceiling Fan(s), Central Air, Electric
    Appliances
    • Included: Dishwasher, Disposal, Gas Range, Microwave, Refrigerator, Water Heater
    • Laundry: In Basement, Laundry Closet
    Features
    • Bar, Bathtub/Shower Combination, Cathedral Ceiling(s), Ceiling Fan(s), Granite Counters, High Ceilings, Kitchen/Dining Room Combination, Open Floorplan, Storage
    • Flooring: Hardwood, Tile
    • Basement: Daylight, Exterior Entry, Finished, Heated, Storage Space, Unfinished, Workshop
    Interior area
    • Total structure area: 2,353
    • Total interior livable area: 2,353 sqft
    • Finished area above ground: 1,559
    • Finished area below ground: 794

    Property

    Parking
    • Total spaces: 2
    • Parking features: Concrete
    • Uncovered spaces: 2
    Features
    • Levels: Two
    • Stories: 2
    • Exterior features: Fenced Yard, Rain Gutters
    • Fencing: Back Yard
    • Has view: Yes
    Lot
    • Size: 0.37 Acres
    • Features: Back Yard, Cleared, Few Trees, Front Yard, Hardwood Trees, Landscaped
    Details
    • Parcel number: 1706823906
    • Special conditions: Standard

    Construction

    Type & style
    • Home type: SingleFamily
    • Architectural style: Ranch, Traditional
    • Property subtype: Single Family Residence, Residential
    Materials
    • Brick Veneer, Stone
    • Foundation: Block, Brick/Mortar
    • Roof: Shingle
    Condition
    • New construction: No
    • Year built: 1963

    Utilities & green energy

    • Sewer: Public Sewer
    • Water: Public

    Community & neighborhood

    Location
    • Region: Raleigh
    • Subdivision: Lakemont

    Price history

    DateEventPrice
    1/15/2026Sold$752,500-2.9%$320/sqft
    Source: Doorify MLS #10130473 Report a problem
    12/9/2025Pending sale$774,900$329/sqft
    Source: Doorify MLS #10130473 Report a problem
    12/4/2025Price change$774,900-1.8%$329/sqft
    Source: Doorify MLS #10130473 Report a problem
    10/30/2025Listed for sale$789,000-1.4%$335/sqft
    Source: Doorify MLS #10130473 Report a problem
    9/17/2025Listing removed$799,900$340/sqft
    Source: Doorify MLS #10098203 Report a problem
    6/24/2025Price change$799,900-5.9%$340/sqft
    Source: Doorify MLS #10098203 Report a problem
    5/22/2025Listed for sale$849,900+153.7%$361/sqft
    Source: Doorify MLS #10098203 Report a problem
    2/27/2018Sold$335,050+3.1%$142/sqft
    Source: Doorify MLS #2172962 Report a problem
    2/25/2018Pending sale$325,000$138/sqft
    Source: Chapel Hill #2172962 Report a problem
    2/21/2018Listed for sale$325,000+52.9%$138/sqft
    Source: Keller Williams Realty United #2172962 Report a problem
    2/28/2016Listing removed$1,850$1/sqft
    Source: Owner Report a problem
    1/18/2016Listed for rent$1,850$1/sqft
    Source: Owner Report a problem
    4/13/2009Sold$212,500$90/sqft
    Source: Public Record Report a problem

    Public tax history

    YearProperty taxesTax assessment
    2025$6,622 +0.4%$756,986
    2024$6,594 +30.1%$756,986 +63.5%
    2023$5,068 +7.6%$463,104
    2022$4,709 +4%$463,104
    2021$4,526 +2.7%$463,104
    2020$4,405 +21.8%$463,104 +49.3%
    2019$3,616 $310,282 +22.1%
    2018$3,616 +35.7%$254,202
    2017$2,664 +2.1%$254,202
    2016$2,610 +18.3%$254,202 +20.4%
    2015$2,206 $211,146
    2014-- $211,146
    2013-- $211,146 +1.4%
    2012-- $208,162
    2011-- $208,162
    2010-- $208,162 +1.2%
    2009-- $205,643
    2008-- --
    2007-- --
    2006-- --
    2005-- --
    2004-- --
    2003-- --
    2002-- --
    2001-- --

    Find assessor info on the county website

    Neighborhood: Falls of Neuse

    Nearby schools

    GreatSchools rating
    Schools provided by the listing agent
    • Elementary: Wake - Douglas
    • Middle: Wake - Carroll
    • High: Wake - Sanderson

    Source: Doorify MLS. This data may not be complete. We recommend contacting the local school district to confirm school assignments for this home.

    Get a cash offer in 3 minutes
    Find out how much your home could sell for in as little as 3 minutes with a no-obligation cash offer.
    Estimated market value
    $751,400
    Get a cash offer in 3 minutes
    Find out how much your home could sell for in as little as 3 minutes with a no-obligation cash offer.
    Estimated market value
    $751,400