Skip main navigation
Closed
Street View
  • $701,000

    4906 Lakeridge Ct, Valparaiso, IN 46383

    4beds
    4,642sqft
    Single Family Residence
    Built in 1992
    0.71 Acres Lot
    $789,900 Zestimate®
    $151/sqft
    $3,848 Estimated rent

    Home value

    $789,900

    $750,000 - $837,000

    $3,848/mo

    Zestimate® history
    Loading
    Loading...

    Owner options

    List your home for rent

    $3,848/mo

    Rent Zestimate®

    Find your next renter with Zillow Rental Manager. Plus, with online applications, you can quickly screen prospective tenants – for free.

    Learn more

    $3,848/mo

    Rent Zestimate®

    Refinance and save

    $3,448/mo

    Est. payment

    Refinancing to a lower rate could help reduce your monthly payments and save thousands over the life of the loan.

    See today's rates

    $3,448/mo

    Est. payment

    Explore your selling options

    Work with a Zillow partner agent

    Leverage their expertise and Zillow's premium Showcase listings to get your home seen by more buyers.

    Get started

    List with your own agent

    Get your home in front of millions of buyers by listing it on Zillow.

    Learn how to do it

    Sell it yourself

    Take full control of how buyers see your home on Zillow by listing For Sale by Owner (FSBO).

    List your home

    What's special

    Swimming poolExecutive officeRec roomBuilt in barLaundry roomLarge wooded lotTennis courts
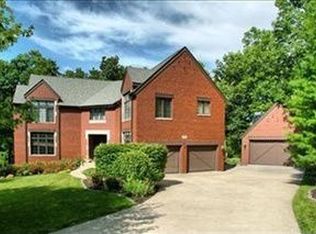
    Walden gem! Main floor living at its finest! 4 BR 3.5 BA RANCH with finished walkout basement, screen porch and 3 car garage is nestled on large wooded lot in a cul de sac with views of Flint Lake, as well as convenient path to Walden Boat Dock, swimming pool, tennis courts and Walden Clubhouse. The most impressive feature is the abundant large windows and decking across the entire back of the home on both the main and lower levels, providing a peaceful view, inside and out, of the surrounding woods. Great room has 10 ft ceilings and two sided fireplace shared with the large eat in kitchen with tons of custom cabinets and granite counters, perfect for entertaining. Generous master suite boasts large bath with double vanity sinks, walk-in tiled shower, jacuzzi tub and spacious closet. Executive office, butler pantry, powder room and laundry room complete this level. Finished walkout basement includes rec room with built in bar, 3 spacious bedrooms, 2 baths and 2 storage areas.

    Zillow last checked:

    Listing updated:

    Listed by:

    Susie Jaskowiak,

    @properties/Christie's Intl RE 219-531-2288

    Bought with:

    Susie Jaskowiak, RB15000468

    @properties/Christie's Intl RE

    Source: NIRA as distributed by MLS GRID,MLS#: 532954MLS Logo

    Facts & features

    Interior

    Bedrooms & bathrooms
    • Bedrooms: 4
    • Bathrooms: 4
    • Full bathrooms: 2
    • 3/4 bathrooms: 1
    • 1/2 bathrooms: 1
    Primary bedroom
    • Area: 234
    • Dimensions: 18 x 13
    Bedroom 2
    • Area: 196
    • Dimensions: 14 x 14
    Bedroom 3
    • Area: 273
    • Dimensions: 21 x 13
    Bedroom 4
    • Area: 180
    • Dimensions: 15 x 12
    Bathroom
    • Description: 3/4
    Bathroom
    • Description: Full
    Bathroom
    • Description: 1/2
    Bathroom
    • Description: Full
    Bonus room
    • Area: 480
    • Dimensions: 24 x 20
    Kitchen
    • Area: 408
    • Dimensions: 24 x 17
    Laundry
    • Dimensions: 10 x 8
    Living room
    • Area: 306
    • Dimensions: 18 x 17
    Office
    • Dimensions: 19 x 15
    Other
    • Description: Screen Porch
    • Dimensions: 14 x 11
    Other
    • Dimensions: 20 x 15
    Heating
    • Forced Air, Humidity Control, Natural Gas
    Appliances
    • Included: Built-In Gas Range, Dishwasher, Disposal, Double Oven, Dryer, Exhaust Fan, Microwave, Refrigerator, Washer, Water Softener Owned
    • Laundry: Main Level
    Features
    • Country Kitchen, Primary Downstairs, Wet Bar
    • Basement: Sump Pump,Walk-Out Access
    • Number of fireplaces: 1
    • Fireplace features: Great Room, Living Room
    Interior area
    • Total structure area: 4,642
    • Total interior livable area: 4,642 sqft
    • Finished area above ground: 2,453

    Property

    Parking
    • Total spaces: 3
    • Parking features: Attached, Garage Door Opener
    • Attached garage spaces: 3
    Features
    • Patio & porch: Covered, Deck, Porch, Screened
    • Exterior features: Gas Grill, Tennis Court(s)
    • Has spa: Yes
    • Spa features: Bath
    • Has view: Yes
    • View description: Lake
    • Has water view: Yes
    • Water view: Lake
    • Waterfront features: Lake Privileges
    • Frontage length: 150
    Lot
    • Size: 0.71 Acres
    • Dimensions: 150 x 197
    • Features: Cul-De-Sac, Landscaped, Level, Other, Paved, Sloped, Wooded
    Details
    • Parcel number: 640901427008000003

    Construction

    Type & style
    • Home type: SingleFamily
    • Architectural style: Raised Ranch
    • Property subtype: Single Family Residence
    Condition
    • New construction: No
    • Year built: 1992

    Utilities & green energy

    • Water: Public

    Community & neighborhood

    Community
    • Community features: Curbs
    Location
    • Region: Valparaiso
    • Subdivision: Walden

    HOA & financial

    HOA
    • Has HOA: Yes
    • Association name: First American Management - Rachel
    • Association phone: 219-464-3536

    Other

    Other facts
    • Listing agreement: Exclusive Right To Sell
    • Listing terms: Cash,Conventional,FHA,VA Loan
    • Road surface type: Paved

    Price history

    DateEventPrice
    8/21/2023Sold$701,000+2.3%$151/sqft
    Source: NIRA as distributed by MLS GRID #532954 Report a problem
    7/11/2023Contingent$685,000$148/sqft
    Source: NIRA as distributed by MLS GRID #532954 Report a problem
    7/7/2023Listed for sale$685,000+52.2%$148/sqft
    Source: NIRA as distributed by MLS GRID #532954 Report a problem
    5/10/2004Sold$450,000-7.2%$97/sqft
    Source: NIRA as distributed by MLS GRID #95896 Report a problem
    12/7/2000Sold$485,000$104/sqft
    Source: NIRA as distributed by MLS GRID #2285 Report a problem

    Public tax history

    YearProperty taxesTax assessment
    2025$6,357 0%$752,800 +3.3%
    2024$6,360 +0.5%$728,500 +2.4%
    2023$6,331 +8.1%$711,600 +9%
    2022$5,855 -0.8%$652,600 +18.2%
    2021$5,904 -3.1%$552,300 +2.1%
    2020$6,092 -7%$541,000
    2019$6,554 +2%$541,000 +2.3%
    2018$6,423 $528,700 -0.4%
    2017$6,423 +7.2%$530,700 +0.8%
    2016$5,994 -8.1%$526,700 +1.6%
    2014$6,520 +30%$518,200 +6.5%
    2013$5,015 +14.6%$486,500 -0.9%
    2012$4,377 -5.8%$491,000 -5.7%
    2011$4,647 +8%$520,900 -0.6%
    2010$4,305 +16.9%$524,100
    2009$3,682 $524,100 +18.2%
    2006-- $443,500 +5.4%
    2005-- $420,600

    Find assessor info on the county website

    Neighborhood: 46383

    Nearby schools

    GreatSchools rating
    Get a cash offer in 3 minutes
    Find out how much your home could sell for in as little as 3 minutes with a no-obligation cash offer.
    Estimated market value
    $789,900
    Get a cash offer in 3 minutes
    Find out how much your home could sell for in as little as 3 minutes with a no-obligation cash offer.
    Estimated market value
    $789,900