Stunning fully remodeled 4-beds, 2-baths sanctuary, living area is a spacious haven, creating an atmosphere of openness and tranquility. The kitchen steals the spotlight, showcasing exquisite quartz waterfall countertops and sleek SS appliances. It is a culinary haven, perfect for both cooking and entertaining. 3RD PARTY INSPECTION REPORT UPON REQUEST. This home has undergone a series of upgrades, including new ceramic in bathrooms, new windows, and a newer HVAC system, new garage door. The floors have been elevated to new heights, while fresh paint coats both the interior and exterior walls, accompanied by a delightful new texture. The expansive backyard offers privacy with no neighbors to the back. Designed to maximize natural light, the multitude of windows infuse the home with positive energy and a contemporary ambiance. The color scheme, both inside and out, reflects an earthy palette, further enhancing the modern aesthetic. This is the home that you and your loved ones deserve!
Sold
Price Unknown
4906 Lee Hutson Ln, Sachse, TX 75048
4beds
1,986sqft
Single Family Residence
Built in 1998
9,147 Square Feet Lot
$-- Zestimate®
$--/sqft
$2,452 Estimated rent
Home value
Not available
Estimated sales range
Not available
$2,452/mo
Zestimate® history
Owner options
List your home for rent
$2,452/mo
Rent Zestimate®
Find your next renter with Zillow Rental Manager. Plus, with online applications, you can quickly screen prospective tenants – for free.
$2,452/mo
Rent Zestimate®
Refinance and save
Refinancing to a lower rate could help reduce your monthly payments and save thousands over the life of the loan.
Explore your selling options
Work with a Zillow partner agent
Leverage their expertise and Zillow's premium Showcase listings to get your home seen by more buyers.
Get startedList with your own agent
Get your home in front of millions of buyers by listing it on Zillow.
Learn how to do itSell it yourself
Take full control of how buyers see your home on Zillow by listing For Sale by Owner (FSBO).
List your homeWhat's special
Zillow last checked:
Listing updated:
Listed by:
Ronald Miranda 0609741 210-201-6250,
1st Brokerage 210-201-6250
Bought with:
Ashley Gentry
RedBranch Realty
Source: NTREIS,MLS#: 20497311
Facts & features
Interior
Bedrooms & bathrooms
- Bedrooms: 4
- Bathrooms: 2
- Full bathrooms: 2
Primary bedroom
- Level: First
- Dimensions: 10 x 10
Living room
- Level: First
- Dimensions: 10 x 10
Appliances
- Included: Dishwasher, Electric Cooktop, Disposal
Features
- Other
- Flooring: Vinyl
- Has basement: No
- Number of fireplaces: 1
- Fireplace features: Masonry
Interior area
- Total interior livable area: 1,986 sqft
Property
Parking
- Total spaces: 2
- Parking features: Driveway, Other
- Attached garage spaces: 2
- Has uncovered spaces: Yes
Features
- Levels: One
- Stories: 1
- Pool features: None
Lot
- Size: 9,147 Square Feet
Details
- Parcel number: 48011420080030000
Construction
Type & style
- Home type: SingleFamily
- Architectural style: Contemporary/Modern,Detached
- Property subtype: Single Family Residence
Materials
- Brick
- Foundation: Slab
Condition
- Year built: 1998
Utilities & green energy
- Utilities for property: Other
Community & HOA
Community
- Subdivision: Sheperds Glen 02
HOA
- Has HOA: No
Location
- Region: Sachse
Financial & listing details
- Tax assessed value: $399,000
- Annual tax amount: $6,956
- Date on market: 12/19/2023
- Cumulative days on market: 38 days
- Listing terms: Cash,Conventional,FHA,VA Loan
Price history
| Date | Event | Price |
|---|---|---|
| 4/29/2026 | Listing removed | $459,000$231/sqft |
Source: NTREIS #21125275 Report a problem | ||
| 3/9/2026 | Price change | $459,000-2.1%$231/sqft |
Source: NTREIS #21125275 Report a problem | ||
| 2/4/2026 | Price change | $469,000-1.3%$236/sqft |
Source: NTREIS #21125275 Report a problem | ||
| 1/7/2026 | Listed for sale | $475,000$239/sqft |
Source: NTREIS #21125275 Report a problem | ||
| 12/19/2025 | Listing removed | $475,000$239/sqft |
Source: NTREIS #21125275 Report a problem | ||
| 12/12/2025 | Contingent | $475,000$239/sqft |
Source: NTREIS #21125275 Report a problem | ||
| 12/5/2025 | Listed for sale | $475,000+19%$239/sqft |
Source: NTREIS #21125275 Report a problem | ||
| 2/24/2024 | Sold | -- |
Source: NTREIS #20497311 Report a problem | ||
| 1/29/2024 | Pending sale | $399,000$201/sqft |
Source: NTREIS #20497311 Report a problem | ||
| 1/18/2024 | Listed for sale | $399,000$201/sqft |
Source: NTREIS #20497311 Report a problem | ||
| 1/17/2024 | Pending sale | $399,000$201/sqft |
Source: NTREIS #20497311 Report a problem | ||
| 12/19/2023 | Listed for sale | $399,000$201/sqft |
Source: NTREIS #20497311 Report a problem | ||
Public tax history
| Year | Property taxes | Tax assessment |
|---|---|---|
| 2025 | $4,300 -10.5% | $399,000 -1.8% |
| 2024 | $4,807 +159.1% | $406,140 +31.3% |
| 2023 | $1,855 -6.6% | $309,330 |
| 2022 | $1,986 +1.9% | $309,330 +12.4% |
| 2021 | $1,950 +3.2% | $275,300 |
| 2020 | $1,889 +3.8% | $275,300 +10.2% |
| 2019 | $1,820 -29.5% | $249,860 +14.5% |
| 2018 | $2,583 -46.1% | $218,210 |
| 2017 | $4,789 +10.5% | $218,210 +9.9% |
| 2016 | $4,335 +26.3% | $198,550 +16.7% |
| 2015 | $3,433 | $170,120 +20.1% |
| 2014 | $3,433 | $141,700 |
| 2013 | -- | -- |
| 2012 | -- | -- |
| 2011 | -- | -- |
| 2010 | -- | -- |
| 2009 | -- | -- |
| 2008 | -- | -- |
| 2007 | -- | -- |
| 2005 | -- | -- |
| 2004 | -- | -- |
| 2003 | -- | -- |
| 2002 | -- | -- |
| 2001 | -- | -- |
Find assessor info on the county website
Neighborhood: Shepards Glen
Nearby homes
- $425,4004 bd-- ba1.9k sqft4902 Lee Hutson Ln, Sachse, TX 75048Off Market

- $344,6004 bd2 ba1.7k sqft4908 Lee Hutson Ln, Sachse, TX 75048Off Market
- $336,6004 bd2 ba1.6k sqft4814 Lee Hutson Ln, Sachse, TX 75048Off Market
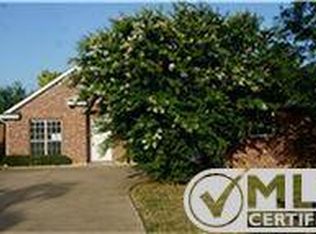
- $332,4003 bd2 ba1.8k sqft4912 Lee Hutson Dr, Sachse, TX 75048Off Market
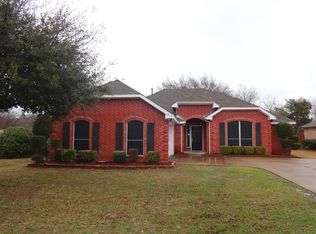
- $430,6005 bd3 ba2.8k sqft2808 Granite Ave, Sachse, TX 75048Off Market
- $363,9003 bd2 ba1.9k sqft4810 Lee Hutson Ln, Sachse, TX 75048Off Market
- $296,9003 bd2 ba1.7k sqft4701 W Crk, Sachse, TX 75048Off Market
- $432,4004 bd2 ba2.8k sqft2815 Southridge Dr, Sachse, TX 75048Off Market
Nearby schools
GreatSchools rating
- 9/10John W Armstrong Elementary SchoolGrades: PK-5Distance: 0.3 mi
- 7/10B G Hudson Middle SchoolGrades: 6-8Distance: 1 mi
- 6/10Sachse High SchoolGrades: 9-12Distance: 0.6 mi
Schools provided by the listing agent
- District: Garland ISD
Source: NTREIS. This data may not be complete. We recommend contacting the local school district to confirm school assignments for this home.
- Texas
- Dallas County
- Sachse
- 75048
- Shepards Glen
- 4906 Lee Hutson Ln
