Better Than New! Upgraded Home in Sought-After Neighborhood:
Welcome to this meticulously maintained home that surpasses new builds with its recent upgrades and prime location. Nestled in a quiet cul-de-sac in a highly sought-after neighborhood, this property offers both comfort and style.
Key Features:
-Kitchen: Upgraded with granite countertops, offering both elegance and durability.
-Flooring: Enhanced with tile throughout the main living areas and brand new carpet in bedrooms for added comfort.
-Outdoor Space: Enjoy a larger patio in the backyard along with a pergola and bench seating, perfect for entertaining or relaxing outdoors.
-Roof: Just replaced on June 8th with a warranty, providing peace of mind for years to come.
Included Appliances: Washer and dryer will convey with the home, adding convenience for new owners.
Layout:
-Upstairs: All bedrooms and two full bathrooms, providing privacy and convenience for family living.
-Downstairs: A half-bathroom located off the dining area for guests.
Location:
-Situated in a cul-de-sac, ideal for reduced traffic and a safe environment.
-10 minutes away from Clear Creek gate of Fort Cavazos.
-Desirable neighborhood known for its community feel and proximity to amenities and great schools
This home blends modern upgrades with a functional layout, making it a standout choice in today's market. Don't miss out on the opportunity to make this your new home!
MULTIPLE OFFERS
PLEASE BRING YOUR BEST OFFER.
Closed
Price Unknown
4906 Lions Gate Ln, Killeen, TX 76549
4beds
2,051sqft
Single Family Residence
Built in 2013
5,802 Square Feet Lot
$270,600 Zestimate®
$--/sqft
$1,943 Estimated rent
Home value
$270,600
$257,000 - $284,000
$1,943/mo
Zestimate® history
Owner options
List your home for rent
$1,943/mo
Rent Zestimate®
Find your next renter with Zillow Rental Manager. Plus, with online applications, you can quickly screen prospective tenants – for free.
$1,943/mo
Rent Zestimate®
Refinance and save
Refinancing to a lower rate could help reduce your monthly payments and save thousands over the life of the loan.
Explore your selling options
Work with a Zillow partner agent
Leverage their expertise and Zillow's premium Showcase listings to get your home seen by more buyers.
Get startedList with your own agent
Get your home in front of millions of buyers by listing it on Zillow.
Learn how to do itSell it yourself
Take full control of how buyers see your home on Zillow by listing For Sale by Owner (FSBO).
List your homeWhat's special
Zillow last checked:
Listing updated:
Listed by:
Samantha Cazarez (254)238-7021,
Homestead Real Estate,
Jose Cazarez 254-371-6485,
Homestead Real Estate
Bought with:
Lisa Gallup, TREC #0694737
JD Walters Real Estate
Source: Central Texas MLS,MLS#: 545361 Originating MLS: Fort Hood Area Association of REALTORS
Originating MLS: Fort Hood Area Association of REALTORSFacts & features
Interior
Bedrooms & bathrooms
- Bedrooms: 4
- Bathrooms: 3
- Full bathrooms: 2
- 1/2 bathrooms: 1
Bedroom
- Level: Upper
Heating
- Electric
Cooling
- Electric, 1 Unit, Attic Fan
Appliances
- Included: Dryer, Dishwasher, Electric Cooktop, Electric Range, Electric Water Heater, Disposal, Ice Maker, Oven, Refrigerator, Washer, Some Electric Appliances, Microwave, Range
- Laundry: Washer Hookup, Electric Dryer Hookup, Inside, Laundry in Utility Room, Lower Level, Laundry Room
Features
- All Bedrooms Up, Ceiling Fan(s), Double Vanity, Garden Tub/Roman Tub, High Ceilings, His and Hers Closets, Living/Dining Room, Multiple Living Areas, Multiple Closets, Open Floorplan, Pull Down Attic Stairs, Stone Counters, Recessed Lighting, Shower Only, Soaking Tub, Separate Shower, Tub Shower, Upper Level Primary, Walk-In Closet(s), Window Treatments, Eat-in Kitchen
- Flooring: Carpet, Tile
- Doors: Storm Door(s)
- Windows: Double Pane Windows, Window Treatments
- Attic: Access Only,Pull Down Stairs
- Has fireplace: No
- Fireplace features: None
Interior area
- Total interior livable area: 2,051 sqft
Property
Parking
- Total spaces: 2
- Parking features: Attached, Door-Single, Garage Faces Front, Garage, Garage Door Opener
- Attached garage spaces: 2
Features
- Levels: Two
- Stories: 2
- Patio & porch: Covered, Patio, Porch, Refrigerator
- Exterior features: Awning(s), Covered Patio, Dog Run, Porch, Patio, Private Yard, Rain Gutters
- Pool features: None
- Spa features: None
- Fencing: Back Yard,Cross Fenced,Gate,Privacy,Wood
- Has view: Yes
- View description: None
- Body of water: None
Lot
- Size: 5,802 Square Feet
Details
- Additional structures: Pergola
- Parcel number: 398873
Construction
Type & style
- Home type: SingleFamily
- Architectural style: Traditional
- Property subtype: Single Family Residence
Materials
- Frame, Masonry, Stone, Stone Veneer, Vertical Siding
- Foundation: Slab
- Roof: Composition,Shingle
Condition
- Resale
- Year built: 2013
Utilities & green energy
- Sewer: Public Sewer
- Water: Public
- Utilities for property: Trash Collection Public
Community & HOA
Community
- Features: None, Curbs, Street Lights, Sidewalks
- Security: Smoke Detector(s)
- Subdivision: Bridgewood Add Ph III
HOA
- Has HOA: No
Location
- Region: Killeen
Financial & listing details
- Tax assessed value: $261,491
- Annual tax amount: $5,304
- Date on market: 6/17/2024
- Cumulative days on market: 14 days
- Listing agreement: Exclusive Right To Sell
- Listing terms: Cash,Conventional,FHA,VA Loan
- Road surface type: Paved
Price history
| Date | Event | Price |
|---|---|---|
| 7/23/2024 | Pending sale | $285,000$139/sqft |
Source:  Central Texas MLS #545361 Report a problem Central Texas MLS #545361 Report a problem | ||
| 7/19/2024 | Sold | -- |
Source: Central Texas MLS #545361 Report a problem | ||
| 6/30/2024 | Contingent | $285,000$139/sqft |
Source: Central Texas MLS #545361 Report a problem | ||
| 6/17/2024 | Listed for sale | $285,000+66.7%$139/sqft |
Source: Central Texas MLS #545361 Report a problem | ||
| 7/28/2020 | Sold | -- |
Source: Central Texas MLS #410989 Report a problem | ||
| 6/25/2020 | Pending sale | $171,000$83/sqft |
Source: Jim Wright Company #410989 Report a problem | ||
| 6/22/2020 | Listed for sale | $171,000$83/sqft |
Source: Jim Wright Company #410989 Report a problem | ||
| 6/22/2020 | Pending sale | $171,000$83/sqft |
Source: Jim Wright Company #410989 Report a problem | ||
| 6/19/2020 | Listed for sale | $171,000$83/sqft |
Source: Jim Wright Company #410989 Report a problem | ||
| 6/16/2020 | Pending sale | $171,000$83/sqft |
Source: Jim Wright Company #410989 Report a problem | ||
| 6/8/2020 | Listed for sale | $171,000+3.9%$83/sqft |
Source: Jim Wright Company #410989 Report a problem | ||
| 5/31/2019 | Listing removed | $1,195$1/sqft |
Source: Jim Wright Company Report a problem | ||
| 3/15/2019 | Listed for rent | $1,195$1/sqft |
Source: Jim Wright Company Report a problem | ||
| 6/13/2013 | Sold | -- |
Source: Agent Provided Report a problem | ||
| 4/7/2013 | Listed for sale | $164,611$80/sqft |
Source: RE/MAX RedZone #179756 Report a problem | ||
Public tax history
| Year | Property taxes | Tax assessment |
|---|---|---|
| 2025 | $5,304 -1.2% | $261,491 -3% |
| 2024 | $5,370 +2.1% | $269,558 -2.9% |
| 2023 | $5,257 +7.5% | $277,705 +19.5% |
| 2022 | $4,890 | $232,347 +26% |
| 2021 | -- | $184,398 +8% |
| 2020 | $3,830 +5.3% | $170,710 +9.7% |
| 2019 | $3,636 +0.7% | $155,658 +4.4% |
| 2018 | $3,612 +7.1% | $149,119 +2.6% |
| 2017 | $3,373 | $145,319 -0.7% |
| 2016 | $3,373 +12.3% | $146,350 +4.4% |
| 2015 | $3,005 | $140,204 +9.1% |
| 2014 | $3,005 | $128,531 |
Find assessor info on the county website
Neighborhood: Bridgewood
Nearby homes
- $219,500-- bd-- ba1.6k sqft4908 Lions Gate Ln, Killeen, TX 76549Off Market
- $236,6003 bd2 ba1.7k sqft4904 Lions Gate Ln, Killeen, TX 76549Off Market

- $230,6003 bd2 ba2k sqft4905 Bridgewood Dr, Killeen, TX 76549Off Market
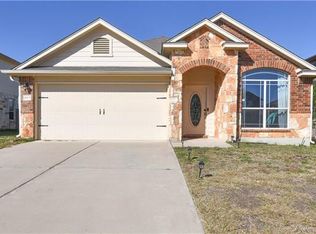
- $--3 bd2 ba1.3k sqft4910 Lions Gate Ln, Killeen, TX 76549Sold
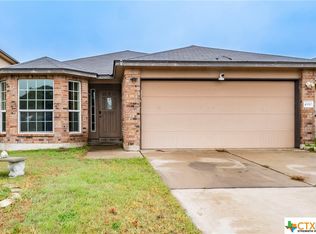
- $263,4005 bd3 ba2.2k sqft4907 Bridgewood Dr, Killeen, TX 76549Off Market
- $334,400-- bd-- ba3.2k sqft4903 Bridgewood Dr, Killeen, TX 76549Off Market
- $211,7003 bd2 ba1.2k sqft4902 Lions Gate Ln, Killeen, TX 76549Off Market
- $203,0003 bd2 ba1.3k sqft4912 Lions Gate Ln, Killeen, TX 76549Off Market
Nearby schools
GreatSchools rating
- 3/10Pat Carney Elementary SchoolGrades: PK-5Distance: 1.3 mi
- 4/10Roy J. Smith Middle SchoolGrades: 6-8Distance: 1 mi
- 3/10Robert M. Shoemaker High SchoolGrades: 9-12Distance: 1.1 mi
Schools provided by the listing agent
- Elementary: Pat Carney Elementary
- Middle: Roy J Smith Middle School
- High: Shoemaker High School
- District: Killeen ISD
Source: Central Texas MLS. This data may not be complete. We recommend contacting the local school district to confirm school assignments for this home.
Get a cash offer in 3 minutes
Find out how much your home could sell for in as little as 3 minutes with a no-obligation cash offer.
Estimated market value
$270,600
Get a cash offer in 3 minutes
Find out how much your home could sell for in as little as 3 minutes with a no-obligation cash offer.
Estimated market value
$270,600
- Texas
- Bell County
- Killeen
- 76549
- Bridgewood
- 4906 Lions Gate Ln
Nearby cities
Nearby neighborhoods
Nearby zip codes
Other Killeen Topics
