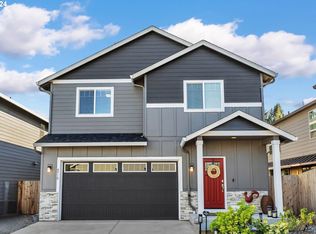
Step into a home that feels—and shines—like it was finished yesterday. Built in 2022 and meticulously refreshed to a "sparkling" standard, this 2,132 SQFT home offers the rare peace of mind that comes with a truly move-in-ready property.The heart of the home is an oversized kitchen that defies expectations for this size of home, boasting an abundance of cabinetry and expansive counter space perfect for the weekend chef or a busy family evening. On the main floor, durable LVP flooring flows seamlessly through an open-concept layout, while the primary suite serves as a true sanctuary that feels intentionally luxurious from the moment you walk in. Featuring a spacious layout with vaulted ceilings, a large walk-in closet, and a beautifully tiled shower, it’s a retreat designed for real comfort.Upstairs, the "Unicorn" feature awaits: a massive, versatile loft space that functions as a high-energy playroom, a sophisticated media lounge or the ultimate home office. Outside, the spruced-up backyard and oversized covered patio provide a private, year-round retreat for morning coffee and rain-or-shine grilling.The location offers a rare "minutes-to-everything" lifestyle. Being 2 minutes from SR-500 and 3 minutes from I-5 means you’ll spend less time commuting and more time enjoying the best of the Vancouver Waterfront, Downtown, and other close-by amenities. This is a "better-than-new" value where the work is already done and your weekends remain yours to enjoy! Refrigerator, Washer & Dryer included to make move-in a breeze. Schedule your tour today!
Sold
$544,900
4906 NE 23rd Ct, Vancouver, WA 98663
3beds
2,132sqft
Residential, Single Family Residence
Built in 2022
3,920 Square Feet Lot
$548,600 Zestimate®
$256/sqft
$3,264 Estimated rent
Home value
$548,600
$521,000 - $576,000
$3,264/mo
Zestimate® history
Owner options
List your home for rent
$3,264/mo
Rent Zestimate®
Find your next renter with Zillow Rental Manager. Plus, with online applications, you can quickly screen prospective tenants – for free.
$3,264/mo
Rent Zestimate®
Refinance and save
$3,392/mo
Est. payment
Refinancing to a lower rate could help reduce your monthly payments and save thousands over the life of the loan.
$3,392/mo
Est. payment
Explore your selling options
Work with a Zillow partner agent
Leverage their expertise and Zillow's premium Showcase listings to get your home seen by more buyers.
Get startedList with your own agent
Get your home in front of millions of buyers by listing it on Zillow.
Learn how to do itSell it yourself
Take full control of how buyers see your home on Zillow by listing For Sale by Owner (FSBO).
List your homeWhat's special
Massive versatile loft spaceSpruced-up backyardOversized kitchenPrimary suiteBeautifully tiled showerLarge walk-in closetPrivate year-round retreat
Zillow last checked:
Listing updated:
Listed by:
Anthony Rego 360-600-5380,
Parker Brennan Real Estate
Bought with:
Anna Yukhimets, 134640
Knipe Realty ERA Powered
Source: RMLS (OR),MLS#: 728461922
Facts & features
Interior
Bedrooms & bathrooms
- Bedrooms: 3
- Bathrooms: 3
- Full bathrooms: 2
- Partial bathrooms: 1
- Main level bathrooms: 1
Rooms
- Room types: Loft, Laundry, Bedroom 2, Bedroom 3, Dining Room, Family Room, Kitchen, Living Room, Primary Bedroom
Primary bedroom
- Level: Upper
Bedroom 2
- Level: Upper
Bedroom 3
- Level: Upper
Dining room
- Level: Main
Kitchen
- Level: Main
Living room
- Level: Main
Heating
- ENERGY STAR Qualified Equipment, Heat Pump
Cooling
- Heat Pump
Appliances
- Included: Dishwasher, Disposal, ENERGY STAR Qualified Appliances, Free-Standing Range, Free-Standing Refrigerator, Microwave, Plumbed For Ice Maker, Stainless Steel Appliance(s), Washer/Dryer, Electric Water Heater, ENERGY STAR Qualified Water Heater
- Laundry: Laundry Room
Features
- Quartz, Kitchen Island, Pantry
- Flooring: Vinyl, Wall to Wall Carpet
- Windows: Vinyl Frames
- Basement: Crawl Space
- Number of fireplaces: 1
- Fireplace features: Electric
Interior area
- Total structure area: 2,132
- Total interior livable area: 2,132 sqft
Property
Parking
- Total spaces: 2
- Parking features: Driveway, Garage Door Opener, Attached
- Attached garage spaces: 2
- Has uncovered spaces: Yes
Features
- Levels: Two
- Stories: 2
- Patio & porch: Covered Patio
- Exterior features: Yard
- Fencing: Fenced
Lot
- Size: 3,920 Square Feet
- Features: Sprinkler, SqFt 3000 to 4999
Details
- Parcel number: 986058609
Construction
Type & style
- Home type: SingleFamily
- Property subtype: Residential, Single Family Residence
Materials
- Board & Batten Siding, Cement Siding, Stone
- Foundation: Concrete Perimeter, Stem Wall
- Roof: Composition
Condition
- Resale
- New construction: No
- Year built: 2022
Utilities & green energy
- Sewer: Public Sewer
- Water: Public
Community & HOA
Community
- Subdivision: West Minnehaha
HOA
- Has HOA: Yes
- Amenities included: Front Yard Landscaping, Maintenance Grounds, Road Maintenance
- HOA fee: $60 monthly
Location
- Region: Vancouver
Financial & listing details
- Price per square foot: $256/sqft
- Tax assessed value: $469,006
- Annual tax amount: $4,580
- Date on market: 3/20/2026
- Cumulative days on market: 4 days
- Listing terms: Cash,Conventional,FHA,VA Loan
- Road surface type: Paved
Price history
| Date | Event | Price |
|---|---|---|
| 4/13/2026 | Sold | $544,900-1.8%$256/sqft |
Source:  RMLS (OR) #728461922 Report a problem RMLS (OR) #728461922 Report a problem | ||
| 3/25/2026 | Pending sale | $554,900$260/sqft |
Source: RMLS (OR) #728461922 Report a problem | ||
| 3/20/2026 | Listed for sale | $554,900+3.7%$260/sqft |
Source: RMLS (OR) #728461922 Report a problem | ||
| 2/14/2025 | Listing removed | $2,895$1/sqft |
Source: Zillow Rentals Report a problem | ||
| 2/11/2025 | Listed for rent | $2,895$1/sqft |
Source: Zillow Rentals Report a problem | ||
| 10/16/2023 | Listing removed | -- |
Source: Zillow Rentals Report a problem | ||
| 9/27/2023 | Listed for rent | $2,895$1/sqft |
Source: Zillow Rentals Report a problem | ||
| 12/22/2022 | Sold | $534,900$251/sqft |
Source: RMLS (OR) #22679505 Report a problem | ||
| 12/6/2022 | Pending sale | $534,900$251/sqft |
Source: RMLS (OR) #22679505 Report a problem | ||
| 11/14/2022 | Price change | $534,900-2.7%$251/sqft |
Source: RMLS (OR) #22679505 Report a problem | ||
| 10/20/2022 | Price change | $549,900-2.7%$258/sqft |
Source: RMLS (OR) #22679505 Report a problem | ||
| 10/8/2022 | Price change | $564,900-3.4%$265/sqft |
Source: RMLS (OR) #22679505 Report a problem | ||
| 8/13/2022 | Pending sale | $584,900$274/sqft |
Source: RMLS (OR) #22679505 Report a problem | ||
| 5/13/2022 | Listed for sale | $584,900$274/sqft |
Source: RMLS (OR) #22679505 Report a problem | ||
Public tax history
| Year | Property taxes | Tax assessment |
|---|---|---|
| 2024 | $4,580 -2.2% | $469,006 -6.4% |
| 2023 | $4,685 +273.2% | $500,916 +11.7% |
| 2022 | $1,255 | $448,435 +258.7% |
| 2021 | -- | $125,000 |
Find assessor info on the county website
Neighborhood: West Minnehaha
Nearby homes
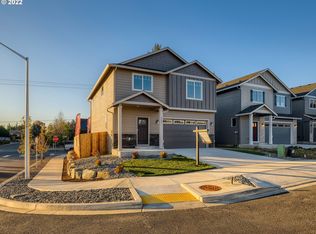
- $565,0003 bd3 ba2.1k sqft4910 NE 23rd Ct, Vancouver, WA 98663Sold
- $541,5004 bd3 ba2k sqft4902 NE 23rd Ct, Vancouver, WA 98665Off Market
- $660,4004 bd3 ba1.7k sqft2249 NE 50th Cir, Vancouver, WA 98663Off Market
- $480,4313 bd2 ba2k sqft4914 NE 23rd Ct, Vancouver, WA 98663Off Market
- $558,7004 bd3 ba2.3k sqft4957 NE 24th Ave, Vancouver, WA 98663Off Market
- $491,5003 bd2 ba1.5k sqft2254 NE 50th Cir, Vancouver, WA 98663Off Market
- $646,4006 bd3 ba1.6k sqft2245 NE 50th Cir, Vancouver, WA 98663Off Market
- $443,4373 bd2 ba1.4k sqft4915 NE 23rd Ct, Vancouver, WA 98663Off Market
Nearby schools
GreatSchools rating
- 2/10Minnehaha Elementary SchoolGrades: K-5Distance: 0.4 mi
- 4/10Jason Lee Middle SchoolGrades: 6-8Distance: 2.4 mi
- 2/10Hudson's Bay High SchoolGrades: 9-12Distance: 1.8 mi
Schools provided by the listing agent
- Elementary: Minnehaha
- Middle: Jason Lee
- High: Hudsons Bay
Source: RMLS (OR). This data may not be complete. We recommend contacting the local school district to confirm school assignments for this home.


Get pre-qualified for a loan
At Zillow Home Loans, we can pre-qualify you in as little as 5 minutes with no impact to your credit score.An equal housing lender. NMLS #10287.
- Washington
- Clark County
- Vancouver
- 98663
- West Minnehaha
- 4906 NE 23rd Ct
Nearby cities
Nearby neighborhoods
Nearby zip codes
Other Vancouver Topics
