Skip main navigation
Sold
  • $470,000

    4906 NE 48th St, Vancouver, WA 98661

    3beds
    1,664sqft
    Residential, Single Family Residence
    Built in 1977
    10,018 Square Feet Lot
    $513,900 Zestimate®
    $282/sqft
    $2,700 Estimated rent

    Home value

    $513,900

    $488,000 - $540,000

    $2,700/mo

    Zestimate® history
    Loading
    Loading...

    Owner options

    List your home for rent

    $2,700/mo

    Rent Zestimate®

    Find your next renter with Zillow Rental Manager. Plus, with online applications, you can quickly screen prospective tenants – for free.

    Learn more

    $2,700/mo

    Rent Zestimate®

    Refinance and save

    $2,834/mo

    Est. payment

    Refinancing to a lower rate could help reduce your monthly payments and save thousands over the life of the loan.

    See today's rates

    $2,834/mo

    Est. payment

    Explore your selling options

    Work with a Zillow partner agent

    Leverage their expertise and Zillow's premium Showcase listings to get your home seen by more buyers.

    Get started

    List with your own agent

    Get your home in front of millions of buyers by listing it on Zillow.

    Learn how to do it

    Sell it yourself

    Take full control of how buyers see your home on Zillow by listing For Sale by Owner (FSBO).

    List your home

    What's special

    Modern upgradesSleek butcher block countertopsCozy featuresFull ensuite bathroomBrand new carpetingFresh vinyl floors
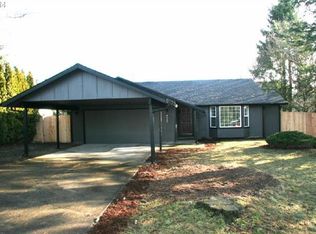
    Welcome to your new home! This charming property boasts a host of modern upgrades and cozy features, making it the perfect retreat for you. Step inside to discover brand new carpeting that adds warmth and comfort to the living spaces, complemented by fresh vinyl floors that offer both style and durability.The heart of the home, the kitchen, is a chef's dream come true with sleek butcher block countertops that provide ample space for meal prep and entertaining. You'll love cooking with the convenience of all-new stainless steel appliances, adding a touch of sophistication to the space.As the evenings cool down, cozy up by one of two wood-burning fireplaces, creating a welcoming ambiance that's perfect for relaxation and gatherings with loved ones. With one fireplace gracing the spacious living area and another nestled in the family room, you'll find comfort no matter where you are in the home.Situated on a desirable corner lot, this property offers both privacy and curb appeal. Step outside to enjoy the outdoor space, perfect for summer barbecues.Retreat to the primary bedroom, complete with a full ensuite bathroom, offering convenience and comfort at the end of a long day. Don't miss your chance to make this lovely home yours. Schedule a viewing today and discover the perfect blend of modern living and classic charm!

    Zillow last checked:

    Listing updated:

    Listed by:

    Mia McCormick 503-875-7229,

    MORE Realty, Inc

    Bought with:

    Kathleen O'Donnell, 27209

    ODonnell Group Realty

    Source: RMLS (OR),MLS#: 24452414MLS Logo

    Facts & features

    Interior

    Bedrooms & bathrooms
    • Bedrooms: 3
    • Bathrooms: 3
    • Full bathrooms: 2
    • Partial bathrooms: 1
    • Main level bathrooms: 2
    Rooms
    • Room types: Bedroom 2, Bedroom 3, Dining Room, Family Room, Kitchen, Living Room, Primary Bedroom
    Primary bedroom
    • Features: Wallto Wall Carpet
    • Level: Main
    Bedroom 2
    • Features: Wallto Wall Carpet
    • Level: Main
    Bedroom 3
    • Features: Wallto Wall Carpet
    • Level: Main
    Dining room
    • Features: Ceiling Fan, Vinyl Floor
    • Level: Main
    Family room
    • Features: Fireplace, Wallto Wall Carpet, Wet Bar
    • Level: Main
    Kitchen
    • Features: Dishwasher, Disposal, Pantry, Builtin Oven, Free Standing Refrigerator, Vinyl Floor
    • Level: Main
    Living room
    • Features: Fireplace, Vinyl Floor
    • Level: Main
    Heating
    • Radiant, Fireplace(s)
    Cooling
    • None
    Appliances
    • Included: Built In Oven, Dishwasher, Disposal, Free-Standing Refrigerator, Stainless Steel Appliance(s), Washer/Dryer, Electric Water Heater
    • Laundry: Laundry Room
    Features
    • Ceiling Fan(s), Wet Bar, Pantry
    • Flooring: Vinyl, Wall to Wall Carpet
    • Windows: Aluminum Frames
    • Basement: Daylight
    • Number of fireplaces: 2
    • Fireplace features: Wood Burning
    Interior area
    • Total structure area: 1,664
    • Total interior livable area: 1,664 sqft

    Property

    Parking
    • Total spaces: 2
    • Parking features: Driveway, On Street, Attached
    • Attached garage spaces: 2
    • Has uncovered spaces: Yes
    Features
    • Levels: Tri Level
    • Stories: 2
    • Patio & porch: Deck
    • Exterior features: Yard
    Lot
    • Size: 10,018 Square Feet
    • Features: Corner Lot, SqFt 10000 to 14999
    Details
    • Parcel number: 108148074

    Construction

    Type & style
    • Home type: SingleFamily
    • Architectural style: Daylight Ranch
    • Property subtype: Residential, Single Family Residence
    Materials
    • Wood Siding
    • Roof: Composition
    Condition
    • Resale
    • New construction: No
    • Year built: 1977

    Utilities & green energy

    • Sewer: Public Sewer
    • Water: Public

    Community & HOA

    HOA
    • Has HOA: No
    Location
    • Region: Vancouver

    Financial & listing details

    • Price per square foot: $282/sqft
    • Tax assessed value: $385,200
    • Annual tax amount: $3,729
    • Date on market: 2/28/2024
    • Cumulative days on market: 2 days
    • Listing terms: Cash,Conventional,FHA,VA Loan

    Price history

    DateEventPrice
    3/19/2024Sold$470,000+0.2%$282/sqft
    Source: RMLS (OR) #24452414 Report a problem
    3/1/2024Pending sale$469,000$282/sqft
    Source: RMLS (OR) #24452414 Report a problem
    2/28/2024Listed for sale$469,000$282/sqft
    Source: RMLS (OR) #24452414 Report a problem
    2/24/2021Listing removed--
    Source: Owner Report a problem
    5/31/2020Listing removed$1,800$1/sqft
    Source: Owner Report a problem
    5/29/2020Listed for rent$1,800+16.1%$1/sqft
    Source: Owner Report a problem
    2/27/2019Listing removed$1,550$1/sqft
    Source: Owner Report a problem
    2/25/2019Listed for rent$1,550+6.9%$1/sqft
    Source: Owner Report a problem
    12/4/2015Listing removed$1,450$1/sqft
    Source: Owner Report a problem
    12/2/2015Listed for rent$1,450$1/sqft
    Source: Owner Report a problem

    Public tax history

    YearProperty taxesTax assessment
    2024$3,868 +3.4%$385,200 -2.3%
    2023$3,742 +3.6%$394,356 +0.3%
    2022$3,612 +10%$393,201 +12.8%
    2021$3,285 +8.2%$348,564 +17.3%
    2020$3,037 $297,087 +5.2%
    2019$3,037 +10.7%$282,532 +6.5%
    2018$2,744 -7.4%$265,207 +11.5%
    2017$2,962 +12.4%$237,861 +7%
    2016$2,635 +2.9%$222,258 +10.8%
    2015$2,561 +1.5%$200,576 +7.8%
    2014$2,523 $186,102 +12.6%
    2013$2,523 +6.4%$165,284 +10.9%
    2012$2,372 +3.3%$148,997 -11%
    2011$2,295 +3.8%$167,331 -0.4%
    2010$2,211 -2.4%$167,944 -6.5%
    2009$2,265 $179,652 -22.7%
    2008-- $232,300
    2007-- $232,300 +56.9%
    2005-- $148,100
    2004-- $148,100 +5.2%
    2001$1,949 +4.6%$140,800 +8.4%
    2000$1,864 $129,900
    Find assessor info on the county website

    Neighborhood: Minnehaha

    Nearby schools

    GreatSchools rating
    Schools provided by the listing agent
    • Elementary: Minnehaha
    • Middle: Gaiser
    • High: Fort Vancouver

    Source: RMLS (OR). This data may not be complete. We recommend contacting the local school district to confirm school assignments for this home.

    Get a cash offer in 3 minutes
    Find out how much your home could sell for in as little as 3 minutes with a no-obligation cash offer.
    Estimated market value
    $513,900
    Get a cash offer in 3 minutes
    Find out how much your home could sell for in as little as 3 minutes with a no-obligation cash offer.
    Estimated market value
    $513,900