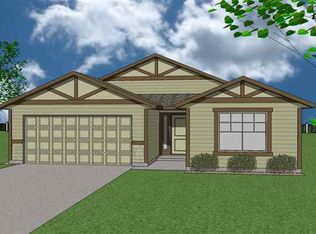
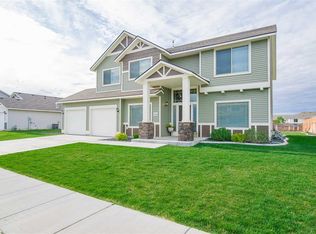
Viking's Avalon Floor Plan. Garden tub with separate shower and double sinks in master bathroom. Stainless steel appliances, staggered cabinets, and granite slab in the kitchen! Rounded drywall corners, 9' ceilings on the main level, and coffered ceiling in the family room! Photos are of a similar, previous built home.
This property is not currently displayed as for sale or rent on Zillow. This may be different from what's on other websites or public sources.