Skip main navigation
Sold
  • Price Unknown

    4906 Preserve Park Drive, Spring, TX 77389

    4beds
    3,174sqft
    Single Family Residence
    Built in 2015
    8,768.63 Square Feet Lot
    $483,300 Zestimate®
    $--/sqft
    $3,240 Estimated rent

    Home value

    $483,300

    $445,000 - $527,000

    $3,240/mo

    Zestimate® history
    Loading
    Loading...

    Owner options

    List your home for rent

    $3,240/mo

    Rent Zestimate®

    Find your next renter with Zillow Rental Manager. Plus, with online applications, you can quickly screen prospective tenants – for free.

    Learn more

    $3,240/mo

    Rent Zestimate®

    Refinance and save

    $1,368/mo

    Est. payment

    Refinancing to a lower rate could help reduce your monthly payments and save thousands over the life of the loan.

    See today's rates

    $1,368/mo

    Est. payment

    Explore your selling options

    Work with a Zillow partner agent

    Leverage their expertise and Zillow's premium Showcase listings to get your home seen by more buyers.

    Get started

    List with your own agent

    Get your home in front of millions of buyers by listing it on Zillow.

    Learn how to do it

    Sell it yourself

    Take full control of how buyers see your home on Zillow by listing For Sale by Owner (FSBO).

    List your home

    What's special

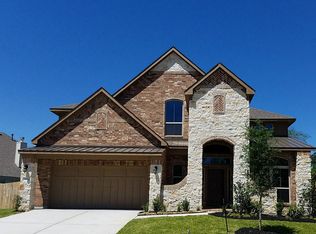
    New year, new home at 4906 Preserve Park. Located in McKenzie Park community with trails, lakes, and top-tier amenities, this well-maintained 1.5-story home offers flexible living and a smart layout. The main level features three bedrooms, including a private, light-filled primary suite, plus a dedicated home office. Upstairs includes a large loft and an additional bedroom with its own full bath—ideal for guests or multigenerational living. The open kitchen flows into the living and dining areas, perfect for everyday living and entertaining. Enjoy a covered outdoor living space, extending your usable living area year-round. Schedule your tour today!

    Zillow last checked:

    Listing updated:

    Listed by:

    Monica Moraga,

    eXp Realty LLC

    Bought with:

    West University Realty

    Source: eXp Realty,MLS#: 58353579

    Facts & features

    Interior

    Bedrooms & bathrooms
    • Bedrooms: 4
    • Bathrooms: 4
    • Full bathrooms: 3
    • 1/2 bathrooms: 1
    Heating
    • Natural Gas
    Cooling
    • Ceiling Fan(s), Electric
    Appliances
    • Included: Disposal, Double Oven, Microwave, Gas Cooktop, Dishwasher
    • Laundry: Washer Hookup
    Features
    • Formal Entry/Foyer, High Ceilings, 2 Bedrooms Down, 1 Bedroom Up, En-Suite Bath, Primary Bed - 1st Floor, Walk-In Closet(s)
    • Flooring: Carpet, Engineered Wood, Tile
    • Windows: Insulated/Low-E windows
    • Number of fireplaces: 1
    Interior area
    • Total structure area: 3,174
    • Total interior livable area: 3,174 sqft

    Property

    Parking
    • Total spaces: 2
    • Parking features: Attached, Double-Wide Driveway
    • Attached garage spaces: 2
    Features
    • Stories: 2
    • Patio & porch: Covered, Patio/Deck
    • Has spa: Yes
    • Fencing: Back Yard,Full
    Lot
    • Size: 8,768 sqft
    • Features: Back Yard, Subdivided, 0 Up To 1/4 Acre
    Details
    • Parcel number: 1346350010050

    Construction

    Type & style
    • Home type: SingleFamily
    • Architectural style: Traditional
    • Property subtype: Single Family Residence
    Materials
    • Stone, Stucco
    • Foundation: Slab
    • Roof: Composition
    Condition
    • New construction: No
    • Year built: 2015

    Community & neighborhood

    Location
    • Region: Spring
    • Subdivision: Mckenzie Park

    HOA & financial

    HOA
    • Has HOA: Yes
    • HOA fee: $1,368 annually
    • Amenities included: Park, Picnic Area, Playground, Pool, Trail(s)
    • Association phone: 281-537-0957

    Other

    Other facts
    • Listing terms: Conventional,FHA,VA Loan

    Price history

    DateEventPrice
    4/30/2026Sold--
    Source: eXp Realty #191328513 Report a problem
    3/9/2026Pending sale$484,000$152/sqft
    Source: HAR #58353579 Report a problem
    12/19/2025Price change$484,000-1%$152/sqft
    Source: HAR #58353579 Report a problem
    12/3/2025Price change$489,000-2%$154/sqft
    Source: HAR #58353579 Report a problem
    9/24/2025Listed for sale$499,000+42.6%$157/sqft
    Source: HAR #58353579 Report a problem
    4/16/2019Listing removed$350,000$110/sqft
    Source: Newhomeprograms.com LLC #12493359 Report a problem
    1/2/2019Listed for sale$350,000$110/sqft
    Source: Newhomeprograms.com LLC #12493359 Report a problem

    Public tax history

    YearProperty taxesTax assessment
    2025$7,068 +0.1%$486,072 +2.1%
    2024$7,063 +16.1%$476,185 +0.1%
    2023$6,085 $475,508 +0.9%
    2022-- $471,459 +34.2%
    2021-- $351,249 +8.2%
    2020$6,355 +147.6%$324,742 -8.5%
    2019$2,567 -74.3%$355,000 +11.6%
    2018$9,984 $318,000 -5.1%
    2017$9,984 -15.3%$335,000 -6.2%
    2016$11,788 +753.2%$357,189 +482%
    2015$1,382 $61,376
    2014$1,382 --

    Find assessor info on the county website

    Neighborhood: 77389

    Nearby schools

    GreatSchools rating
    Schools provided by the listing agent
    • Elementary: Northampton Elementary School
    • Middle: Hildebrandt Intermediate School
    • High: Klein Collins High School

    Source: eXp Realty. This data may not be complete. We recommend contacting the local school district to confirm school assignments for this home.

    Get a cash offer in 3 minutes
    Find out how much your home could sell for in as little as 3 minutes with a no-obligation cash offer.
    Estimated market value
    $483,300
    Get a cash offer in 3 minutes
    Find out how much your home could sell for in as little as 3 minutes with a no-obligation cash offer.
    Estimated market value
    $483,300