This charming remodeled knockout is ready for you to move right in! This 3 bedroom and 2 full bathroom home is situated in a desirable neighborhood with a very convenient access to highway I20. You’ll notice the bright & OPEN FLOOR PLAN with vaulted ceiling as soon as you open the front door. This split floor plan offers a large primary bedroom and bathroom, 2 living areas, 1 dining and 1 breakfast nook. Are you up for movies, game nights or cozying up by the FIREPLACE? The living room becomes the heart of your evening escapades. In addition, the cozy sunroom for your relaxation is seen from family room. Fresh paint and new flooring inside and granite counters through out. Kitchen offers an island with granite countertops. Breakfast nook is connected to kitchen. This property is conveniently located near schools, parks, and shopping centers. Brand new roof in a month, foundation work was done with a lifetime transferable warranty. Close to PARKS, DINING & SHOPPING and main highways.
Sold
Price Unknown
4906 Redwater Dr, Arlington, TX 76018
3beds
1,899sqft
Single Family Residence
Built in 1989
7,448 Square Feet Lot
$337,800 Zestimate®
$--/sqft
$2,225 Estimated rent
Home value
$337,800
$321,000 - $355,000
$2,225/mo
Zestimate® history
Owner options
List your home for rent
$2,225/mo
Rent Zestimate®
Find your next renter with Zillow Rental Manager. Plus, with online applications, you can quickly screen prospective tenants – for free.
$2,225/mo
Rent Zestimate®
Refinance and save
Refinancing to a lower rate could help reduce your monthly payments and save thousands over the life of the loan.
Explore your selling options
Work with a Zillow partner agent
Leverage their expertise and Zillow's premium Showcase listings to get your home seen by more buyers.
Get startedList with your own agent
Get your home in front of millions of buyers by listing it on Zillow.
Learn how to do itSell it yourself
Take full control of how buyers see your home on Zillow by listing For Sale by Owner (FSBO).
List your homeWhat's special
Brand new roofClose to parksBreakfast nookCozy sunroomOpen floor planSplit floor planFresh paint
Zillow last checked:
Listing updated:
Listed by:
Yvonne Vo 0524940 972-375-8920,
Redestin Real Estate 972-375-8920
Bought with:
Ruth Beasley
Front Real Estate Co
Source: NTREIS,MLS#: 20518043
Facts & features
Interior
Bedrooms & bathrooms
- Bedrooms: 3
- Bathrooms: 2
- Full bathrooms: 2
Primary bedroom
- Features: Dual Sinks, Double Vanity, Garden Tub/Roman Tub, Separate Shower, Walk-In Closet(s)
- Level: First
- Dimensions: 15 x 16
Bedroom
- Features: Ceiling Fan(s), Walk-In Closet(s)
- Level: First
- Dimensions: 14 x 13
Bedroom
- Features: Ceiling Fan(s), Walk-In Closet(s)
- Level: First
- Dimensions: 12 x 12
Primary bathroom
- Features: Built-in Features, Dual Sinks, Double Vanity, Granite Counters, Garden Tub/Roman Tub, Stone Counters, Separate Shower
- Level: First
- Dimensions: 10 x 9
Breakfast room nook
- Features: Eat-in Kitchen
- Level: First
- Dimensions: 10 x 11
Dining room
- Level: First
- Dimensions: 12 x 17
Family room
- Features: Fireplace
- Level: First
- Dimensions: 12 x 12
Other
- Features: Built-in Features, Granite Counters, Garden Tub/Roman Tub, Stone Counters, Separate Shower
- Level: First
- Dimensions: 8 x 6
Living room
- Level: First
- Dimensions: 17 x 12
Sunroom
- Features: Ceiling Fan(s)
- Level: First
- Dimensions: 15 x 15
Cooling
- Central Air, Ceiling Fan(s), Electric
Appliances
- Included: Dryer, Dishwasher, Electric Cooktop, Electric Oven, Electric Range, Electric Water Heater, Disposal
Features
- Eat-in Kitchen, Granite Counters, Kitchen Island, Vaulted Ceiling(s), Walk-In Closet(s)
- Flooring: Ceramic Tile, Laminate
- Has basement: No
- Number of fireplaces: 1
- Fireplace features: Decorative, Family Room, Wood Burning
Interior area
- Total interior livable area: 1,899 sqft
Property
Parking
- Total spaces: 2
- Parking features: Driveway, Garage Faces Front, Garage, Garage Door Opener, On Street
- Attached garage spaces: 2
- Has uncovered spaces: Yes
Accessibility
- Accessibility features: Accessible Full Bath, Accessible Bedroom, Accessible Kitchen, Accessible Doors, Accessible Entrance, Accessible Hallway(s)
Features
- Levels: One
- Stories: 1
- Pool features: None
- Fencing: Fenced
Lot
- Size: 7,448 Square Feet
- Features: Interior Lot, Subdivision
Details
- Parcel number: 04339878
Construction
Type & style
- Home type: SingleFamily
- Architectural style: Traditional,Detached
- Property subtype: Single Family Residence
- Attached to another structure: Yes
Materials
- Brick
- Foundation: Slab
- Roof: Composition
Condition
- Year built: 1989
Utilities & green energy
- Sewer: Public Sewer
- Water: Public
- Utilities for property: Electricity Available, Electricity Connected, Sewer Available, Separate Meters, Underground Utilities, Water Available
Community & HOA
Community
- Features: Sidewalks
- Subdivision: Oakbrook Add
HOA
- Has HOA: No
Location
- Region: Arlington
Financial & listing details
- Tax assessed value: $348,342
- Annual tax amount: $6,554
- Date on market: 5/8/2024
- Cumulative days on market: 21 days
- Listing terms: Cash,Conventional,VA Loan
- Electric utility on property: Yes
Price history
| Date | Event | Price |
|---|---|---|
| 3/4/2024 | Sold | -- |
Source: NTREIS #20518043 Report a problem | ||
| 2/3/2024 | Pending sale | $335,000$176/sqft |
Source: NTREIS #20518043 Report a problem | ||
| 1/23/2024 | Price change | $335,000-1.5%$176/sqft |
Source: NTREIS #20518043 Report a problem | ||
| 1/12/2024 | Listed for sale | $339,999+30.8%$179/sqft |
Source: NTREIS #20511243 Report a problem | ||
| 12/1/2023 | Sold | -- |
Source: NTREIS #20448860 Report a problem | ||
| 11/9/2023 | Pending sale | $259,900$137/sqft |
Source: NTREIS #20448860 Report a problem | ||
| 10/6/2023 | Listed for sale | $259,900+116.8%$137/sqft |
Source: NTREIS #20448860 Report a problem | ||
| 2/1/2022 | Listing removed | -- |
Source: Zillow Rental Network Premium Report a problem | ||
| 1/31/2022 | Price change | $1,985+1.3%$1/sqft |
Source: Zillow Rental Network Premium Report a problem | ||
| 1/27/2022 | Price change | $1,960-20%$1/sqft |
Source: Zillow Rental Network Premium Report a problem | ||
| 1/25/2022 | Listed for rent | $2,450+40.1%$1/sqft |
Source: Zillow Rental Network Premium Report a problem | ||
| 2/6/2021 | Listing removed | -- |
Source: Zillow Rental Network Premium Report a problem | ||
| 12/31/2020 | Listed for rent | $1,749+6.1%$1/sqft |
Source: Zillow Rental Network Premium Report a problem | ||
| 8/1/2020 | Listing removed | $1,649$1/sqft |
Source: Havenbrook Homes Report a problem | ||
| 7/18/2020 | Listed for rent | $1,649+14.5%$1/sqft |
Source: Havenbrook Homes Report a problem | ||
| 6/19/2018 | Listing removed | $1,440$1/sqft |
Source: Main Street Renewal Corporate Report a problem | ||
| 6/14/2018 | Listed for rent | $1,440+15.2%$1/sqft |
Source: Main Street Renewal LLC #13857958 Report a problem | ||
| 4/8/2014 | Listing removed | $1,250$1/sqft |
Source: Rustin Randall #12087517 Report a problem | ||
| 2/4/2014 | Listed for rent | $1,250$1/sqft |
Source: Main Street Renewal Report a problem | ||
| 8/27/2013 | Listing removed | $119,900$63/sqft |
Source: Action Realty Group #11998824 Report a problem | ||
| 7/29/2013 | Listed for sale | $119,900+79%$63/sqft |
Source: Action Realty Group #11998824 Report a problem | ||
| 8/24/2009 | Listing removed | $67,000$35/sqft |
Source: The Property Shop #11256449 Report a problem | ||
| 8/15/2009 | Listed for sale | $67,000$35/sqft |
Source: The Property Shop #11256449 Report a problem | ||
| 8/4/2009 | Sold | -- |
Source: Public Record Report a problem | ||
Public tax history
| Year | Property taxes | Tax assessment |
|---|---|---|
| 2025 | $5,396 -11.8% | $348,342 |
| 2024 | $6,116 -6.7% | $348,342 +17.3% |
| 2023 | $6,554 +5.5% | $297,000 +18.9% |
| 2022 | $6,211 +14.2% | $249,725 +17.7% |
| 2021 | $5,440 +9.1% | $212,156 +10.5% |
| 2020 | $4,988 +3.5% | $191,989 |
| 2019 | $4,821 +11.3% | $191,989 +15.1% |
| 2018 | $4,333 +12% | $166,775 +12.8% |
| 2017 | $3,870 +10.8% | $147,873 +12.7% |
| 2016 | $3,493 +28.3% | $131,233 +27.2% |
| 2015 | $2,722 | $103,200 |
| 2014 | $2,722 | $103,200 -1% |
| 2013 | -- | $104,200 +0.7% |
| 2012 | -- | $103,500 +58% |
| 2011 | -- | $65,500 |
| 2010 | -- | $65,500 -40.7% |
| 2009 | -- | $110,500 -5.6% |
| 2008 | -- | $117,100 -3.1% |
| 2007 | -- | $120,900 +8.5% |
| 2006 | -- | $111,400 |
| 2005 | -- | $111,400 |
| 2004 | -- | $111,400 |
| 2003 | -- | $111,400 +3.2% |
| 2002 | -- | $107,900 +8.9% |
| 2001 | -- | $99,100 +13.8% |
| 2000 | -- | $87,100 |
Find assessor info on the county website
Neighborhood: Southeast
Nearby homes
- $293,7003 bd2 ba1 sqft4908 Redwater Dr, Arlington, TX 76018Off Market

- $290,9003 bd2 ba1.6k sqft4904 Redwater Dr, Arlington, TX 76018Off Market
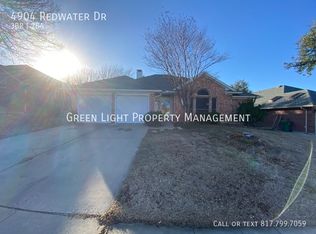
- $297,5003 bd2 ba1.6k sqft4910 Redwater Dr, Arlington, TX 76018Off Market
- $286,9003 bd2 ba1.4k sqft4902 Redwater Dr, Arlington, TX 76018Off Market
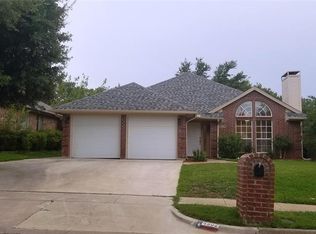
- $247,2003 bd2 ba1k sqft1400 Legget St, Arlington, TX 76018Off Market
- $319,8004 bd3 ba2k sqft1401 Legget St, Arlington, TX 76018Off Market
- $308,700-- bd-- ba1.6k sqft1401 Legget St, Arlington, TX 76018Off Market
- $--3 bd3 ba2.1k sqft4912 Redwater Dr, Arlington, TX 76018Sold
Nearby schools
GreatSchools rating
- 6/10Fitzgerald Elementary SchoolGrades: PK-6Distance: 0.6 mi
- 7/10Ousley Junior High SchoolGrades: 7-8Distance: 1.8 mi
- 3/10Bowie High SchoolGrades: 9-12Distance: 0.9 mi
Schools provided by the listing agent
- Elementary: Fitzgerald
- High: Bowie
- District: Arlington ISD
Source: NTREIS. This data may not be complete. We recommend contacting the local school district to confirm school assignments for this home.
Get a cash offer in 3 minutes
Find out how much your home could sell for in as little as 3 minutes with a no-obligation cash offer.
Estimated market value
$337,800
Get a cash offer in 3 minutes
Find out how much your home could sell for in as little as 3 minutes with a no-obligation cash offer.
Estimated market value
$337,800
- Texas
- Tarrant County
- Arlington
- 76018
- Southeast
- 4906 Redwater Dr
Nearby cities
Nearby neighborhoods
Nearby zip codes
Other Arlington Topics
