Skip main navigation
Off market
  • $192,100

    4906 Rittenhouse Dr, Dayton, OH 45424

    4beds
    1,155sqft
    SingleFamily
    Built in 1959
    7,405 Square Feet Lot
    $192,100 Zestimate®
    $166/sqft
    $1,613 Estimated rent

    Home value

    $192,100

    $181,000 - $204,000

    $1,613/mo

    Zestimate® history
    Loading
    Loading...

    Owner options

    List your home for rent

    $1,613/mo

    Rent Zestimate®

    Find your next renter with Zillow Rental Manager. Plus, with online applications, you can quickly screen prospective tenants – for free.

    Learn more

    $1,613/mo

    Rent Zestimate®

    Refinance and save

    $1,361/mo

    Est. payment

    Refinancing to a lower rate could help reduce your monthly payments and save thousands over the life of the loan.

    See today's rates

    $1,361/mo

    Est. payment

    Explore your selling options

    Work with a Zillow partner agent

    Leverage their expertise and Zillow's premium Showcase listings to get your home seen by more buyers.

    Get started

    List with your own agent

    Get your home in front of millions of buyers by listing it on Zillow.

    Learn how to do it

    Sell it yourself

    Take full control of how buyers see your home on Zillow by listing For Sale by Owner (FSBO).

    List your home

    What's special

    Utility roomUpdated cabinetsVinyl flooringVinyl soffitsFull brick cape codLarge primary bedroomLarge shower

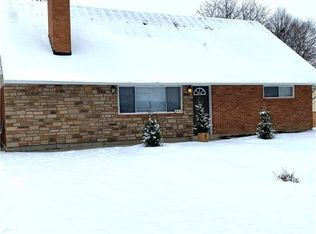
    4 bedrooms 2 full baths 1 car attached full brick Cape Cod for only $149,700. Living room, dining room and U-shaped kitchen offers updated cabinets, refrigerator, range, microwave, toaster oven, lazy Susan and washer. Dryer in utility room with pantry shelving/storage. Wall air conditioner in dining/kitchen area. 1st floor bath has large shower with seat and vinyl flooring. Two bedrooms with one bedroom that has cedar closet. 2nd floor has large primary bedroom with window a/c and floored/lighted attic storage area. Full bath that separates the two bedrooms has tub and shower, medicine cabinet & commode. Other bedroom has portable a/c and attic storage that is floored with lighting and shelving. Dimensional shingle roof tear off in 2014, vinyl windows, vinyl soffits, shed in fenced backyard, extra parking pad and 1 car garage has opener and shelving. One year American Home Shield warranty in place and transfer to the buyer.

    This property is off market, which means it's not currently listed for sale or rent on Zillow. This may be different from what's available on other websites or public sources.

    Facts & features

    Interior

    Bedrooms & bathrooms
    • Bedrooms: 4
    • Bathrooms: 2
    • Full bathrooms: 2
    Heating
    • Other
    Cooling
    • Central
    Features
    • Basement: None
    • Has fireplace: Yes
    Interior area
    • Total interior livable area: 1,155 sqft

    Property

    Parking
    • Total spaces: 1
    • Parking features: Garage - Attached
    Features
    • Levels: 1.5 Story
    • Exterior features: Brick
    Lot
    • Size: 7,405 sqft
    Details
    • Parcel number: P70010130002
    • Zoning: Residential

    Construction

    Type & style
    • Home type: SingleFamily
    Materials
    • brick
    Condition
    • Year built: 1959

    Utilities & green energy

    • Utilities for property: City Water, Sanitary Sewer, 220 Volt Outlet, Natural Gas, Storm Sewer

    Community & neighborhood

    Location
    • Region: Dayton

    Other

    Other facts
    • Heating: Natural Gas, Forced Air
    • Property Type: Residential
    • Utilities: City Water, Sanitary Sewer, 220 Volt Outlet, Natural Gas, Storm Sewer
    • Zoning: Residential
    • Construction Type: Vinyl, Brick
    • Outside Features: Fence, Patio, Storage Shed
    • Inside Features: Gas Water Heater, Paddle Fans, Smoke Alarm(s)
    • Appliances: Dryer, Range, Refrigerator, Washer, Microwave, Home Warranty
    • Basement: Slab
    • Cooling: Window Unit, Other
    • Lot Size Source: Assessor's Data
    • Levels: 1.5 Story
    • Garage: Attached, Opener, Storage, 1 Car
    • Last Change Type: Pending/Show for Backup
    • Windows: Vinyl
    • Legal Description: 5079 H C HUBER 30-5
    • Parcel Number: P70 01013 0002

    Price history

    DateEventPrice
    8/26/2022Sold$140,000-6.5%$121/sqft
    Source: Public Record Report a problem
    7/14/2022Pending sale$149,700$130/sqft
    Source: DABR MLS #868063 Report a problem
    7/8/2022Listed for sale$149,700$130/sqft
    Source: DABR MLS #868063 Report a problem

    Public tax history

    YearProperty taxesTax assessment
    2025$2,255 0%$42,120
    2024$2,256 +3.5%$42,120
    2023$2,179 +8.7%$42,120 +43.1%
    2022$2,005 -0.3%$29,430
    2021$2,011 -0.1%$29,430
    2020$2,013 +0.5%$29,430 +13.6%
    2019$2,002 -0.3%$25,900
    2018$2,009 +54.1%$25,900
    2017$1,304 +8.5%$25,900 +7.4%
    2016$1,202 0%$24,120
    2015$1,202 -36.3%$24,120
    2014$1,887 $24,120

    Find assessor info on the county website

    Neighborhood: 45424

    Nearby schools

    GreatSchools rating
    Schools provided by the listing agent
    • District: Huber Heights

    Source: The MLS. This data may not be complete. We recommend contacting the local school district to confirm school assignments for this home.

    Get a cash offer in 3 minutes
    Find out how much your home could sell for in as little as 3 minutes with a no-obligation cash offer.
    Estimated market value
    $192,100
    Get a cash offer in 3 minutes
    Find out how much your home could sell for in as little as 3 minutes with a no-obligation cash offer.
    Estimated market value
    $192,100