Impeccably maintained home nestled on a private, expansive cul-de-sac lot. Thoughtfully refined updates shine throughout, including real hardwood floors, elegantly updated bathrooms, and beautiful kitchen cabinetry paired with stainless steel appliances. The expansive family room features a lovely fireplace, creating a warm and inviting gathering space. A beautifully finished lower level offers the perfect setting for both elevated entertaining and comfortable everyday living. Take the party outside to a gorgeous landscaped yard and an expansive garden area.
Closed
$268,000
4906 S Bent Pine Ct, Douglasville, GA 30135
3beds
2,128sqft
Single Family Residence, Residential
Built in 1979
-- sqft lot
$267,500 Zestimate®
$126/sqft
$1,948 Estimated rent
Home value
$267,500
$227,000 - $313,000
$1,948/mo
Zestimate® history
Owner options
List your home for rent
$1,948/mo
Rent Zestimate®
Find your next renter with Zillow Rental Manager. Plus, with online applications, you can quickly screen prospective tenants – for free.
$1,948/mo
Rent Zestimate®
Refinance and save
$1,645/mo
Est. payment
Refinancing to a lower rate could help reduce your monthly payments and save thousands over the life of the loan.
$1,645/mo
Est. payment
Explore your selling options
Work with a Zillow partner agent
Leverage their expertise and Zillow's premium Showcase listings to get your home seen by more buyers.
Get startedList with your own agent
Get your home in front of millions of buyers by listing it on Zillow.
Learn how to do itSell it yourself
Take full control of how buyers see your home on Zillow by listing For Sale by Owner (FSBO).
List your homeWhat's special
Lovely fireplaceReal hardwood floorsStainless steel appliancesExpansive family roomElegantly updated bathroomsExpansive garden areaBeautiful kitchen cabinetry
Zillow last checked:
Listing updated:
Listed by:
Shonna Hagin,
Heritage Oaks Realty Westside, LLC 866-255-0857,
Brooke Screws,
Heritage Oaks Realty Westside, LLC
Bought with:
Lavotia McKenzie, 421896
Norluxe Realty Midtown LLC
Source: FMLS GA,MLS#: 7692462
Facts & features
Interior
Bedrooms & bathrooms
- Bedrooms: 3
- Bathrooms: 2
- Full bathrooms: 2
- Main level bathrooms: 2
- Main level bedrooms: 3
Rooms
- Room types: Family Room, Great Room, Laundry
Primary bedroom
- Features: Other
- Level: Other
Bedroom
- Features: Other
Primary bathroom
- Features: Other
Dining room
- Features: Separate Dining Room
Kitchen
- Features: Cabinets Stain, Solid Surface Counters
Heating
- Zoned
Cooling
- Ceiling Fan(s), Central Air, Zoned
Appliances
- Included: Dishwasher, Electric Range
- Laundry: In Basement, Laundry Room
Features
- High Speed Internet, Tray Ceiling(s), Vaulted Ceiling(s), Walk-In Closet(s)
- Flooring: Ceramic Tile, Hardwood
- Windows: Insulated Windows
- Basement: Exterior Entry,Finished,Full,Interior Entry,Walk-Out Access
- Number of fireplaces: 1
- Fireplace features: Family Room
- Common walls with other units/homes: No Common Walls
Interior area
- Total structure area: 2,128
- Total interior livable area: 2,128 sqft
- Finished area above ground: 1,344
- Finished area below ground: 700
Property
Parking
- Total spaces: 2
- Parking features: Carport
- Carport spaces: 2
Accessibility
- Accessibility features: None
Features
- Levels: One and One Half
- Stories: 1
- Patio & porch: Patio
- Exterior features: Garden, Private Yard, No Dock
- Pool features: None
- Spa features: None
- Fencing: None
- Has view: Yes
- View description: Trees/Woods
- Waterfront features: None
- Body of water: None
Lot
- Features: Cul-De-Sac, Level
Details
- Additional structures: None
- Parcel number: 00960250132
- Other equipment: None
- Horse amenities: None
Construction
Type & style
- Home type: SingleFamily
- Architectural style: Traditional
- Property subtype: Single Family Residence, Residential
Materials
- HardiPlank Type
- Foundation: Concrete Perimeter
- Roof: Composition,Shingle
Condition
- Resale
- New construction: No
- Year built: 1979
Utilities & green energy
- Electric: 110 Volts
- Sewer: Septic Tank
- Water: Public
- Utilities for property: Cable Available, Electricity Available, Natural Gas Available, Water Available
Green energy
- Energy efficient items: None
- Energy generation: None
Community & HOA
Community
- Features: Street Lights
- Security: Smoke Detector(s)
- Subdivision: Avalon
HOA
- Has HOA: No
Location
- Region: Douglasville
Financial & listing details
- Price per square foot: $126/sqft
- Tax assessed value: $204,600
- Annual tax amount: $2,780
- Date on market: 12/13/2025
- Cumulative days on market: 24 days
- Ownership: Fee Simple
- Electric utility on property: Yes
- Road surface type: Asphalt
Price history
| Date | Event | Price |
|---|---|---|
| 2/2/2026 | Sold | $268,000$126/sqft |
Source:  FMLS GA #7692462 Report a problem FMLS GA #7692462 Report a problem | ||
| 1/15/2026 | Pending sale | $268,000$126/sqft |
Source:  GAMLS #10657761 Report a problem GAMLS #10657761 Report a problem | ||
| 12/14/2025 | Listed for sale | $268,000+133%$126/sqft |
Source: GAMLS #10657761 Report a problem | ||
| 3/7/2005 | Sold | $115,000$54/sqft |
Source: Public Record Report a problem | ||
Public tax history
| Year | Property taxes | Tax assessment |
|---|---|---|
| 2025 | $1,928 -6.3% | $81,840 -7.4% |
| 2024 | $2,058 +127.5% | $88,360 +54.3% |
| 2023 | $905 -40% | $57,280 |
| 2022 | $1,507 +15.5% | $57,280 +19.4% |
| 2021 | $1,305 +1.4% | $47,960 |
| 2020 | $1,286 +2% | $47,960 +2.6% |
| 2019 | $1,261 +11.8% | $46,760 +18.6% |
| 2018 | $1,128 +7.5% | $39,440 +10% |
| 2017 | $1,049 +1.6% | $35,840 -21.1% |
| 2016 | $1,033 -18.7% | $45,400 +11.1% |
| 2015 | $1,270 | $40,880 +16.7% |
| 2014 | $1,270 +19.3% | $35,040 +19.7% |
| 2013 | $1,065 | $29,280 |
| 2012 | -- | -- |
| 2011 | -- | -- |
| 2010 | -- | -- |
| 2009 | $1,127 +34.2% | -- |
| 2007 | $840 +9.5% | -- |
| 2006 | $767 +6.7% | -- |
| 2005 | $719 | -- |
| 2004 | -- | -- |
| 2003 | $708 -10.5% | -- |
| 2002 | $791 +40.7% | -- |
| 2001 | $562 -11.7% | -- |
| 2000 | $637 | -- |
Find assessor info on the county website
Neighborhood: 30135
Nearby homes
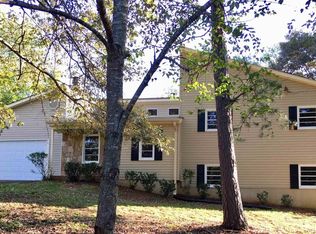
- $261,1003 bd2 ba1.8k sqft4896 S Bent Pine Ct, Douglasville, GA 30135Off Market
- $234,7003 bd2 ba1.2k sqft4912 S Bent Pine Ct, Douglasville, GA 30135Off Market
- $220,7003 bd1 ba1.4k sqft4062 Macduff Dr, Douglasville, GA 30135Off Market
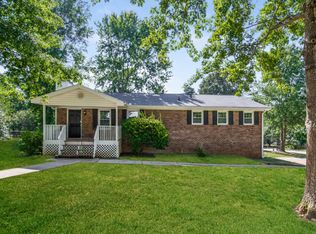
- $249,7003 bd2 ba2.3k sqft4072 Macduff Dr, Douglasville, GA 30135Off Market
- $260,7003 bd2 ba1.3k sqft4137 Reid Rd, Douglasville, GA 30135Off Market
- $265,2003 bd2 ba1.4k sqft4135 Reid Rd, Douglasville, GA 30135Off Market
- $210,6003 bd2 ba1.2k sqft4917 S Bent Pine Ct, Douglasville, GA 30135Off Market
- $282,4004 bd2 ba2.5k sqft4923 S Bent Pine Ct, Douglasville, GA 30135Off Market
Nearby schools
GreatSchools rating
- 5/10Dorsett Shoals Elementary SchoolGrades: PK-5Distance: 0.8 mi
- 6/10Yeager Middle SchoolGrades: 6-8Distance: 0.4 mi
- 6/10Chapel Hill High SchoolGrades: 9-12Distance: 2.8 mi
Schools provided by the listing agent
- Elementary: Dorsett Shoals
- Middle: Yeager
- High: Chapel Hill
Source: FMLS GA. This data may not be complete. We recommend contacting the local school district to confirm school assignments for this home.
Get a cash offer in 3 minutes
Find out how much your home could sell for in as little as 3 minutes with a no-obligation cash offer.
Estimated market value
$267,500
Get a cash offer in 3 minutes
Find out how much your home could sell for in as little as 3 minutes with a no-obligation cash offer.
Estimated market value
$267,500
- Georgia
- Douglas County
- Douglasville
- 30135
- 4906 S Bent Pine Ct
Nearby cities
Nearby zip codes
Other Douglasville Topics
