Skip main navigation
Sold for $630,000
  • $630,000

    4906 S Crystal Street, Aurora, CO 80015

    4beds
    3,744sqft
    Single Family Residence
    Built in 1988
    6,795 Square Feet Lot
    $609,600 Zestimate®
    $168/sqft
    $3,435 Estimated rent

    Home value

    $609,600

    $567,000 - $652,000

    $3,435/mo

    Zestimate® history
    Loading
    Loading...

    Owner options

    List your home for rent

    $3,435/mo

    Rent Zestimate®

    Find your next renter with Zillow Rental Manager. Plus, with online applications, you can quickly screen prospective tenants – for free.

    Learn more

    $3,435/mo

    Rent Zestimate®

    Refinance and save

    $4,754/mo

    Est. payment

    Refinancing to a lower rate could help reduce your monthly payments and save thousands over the life of the loan.

    See today's rates

    $4,754/mo

    Est. payment

    Explore your selling options

    Work with a Zillow partner agent

    Leverage their expertise and Zillow's premium Showcase listings to get your home seen by more buyers.

    Get started

    List with your own agent

    Get your home in front of millions of buyers by listing it on Zillow.

    Learn how to do it

    Sell it yourself

    Take full control of how buyers see your home on Zillow by listing For Sale by Owner (FSBO).

    List your home

    What's special

    Spacious primary suiteBeautiful tree lined streetFresh interior paintJetted tubAbundance of natural lightFive-piece en suite bathLarge walk-in closet
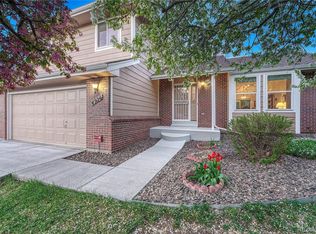
    Step inside and fall in love. This beautifully updated home showcases newly installed and refinished real hardwood floors, soaring double-height ceilings, and an abundance of natural light. Fresh interior paint, new carpet, and updated lighting fixtures throughout elevate the home’s contemporary appeal. Upstairs, you will find four generously sized bedrooms, including a spacious primary suite with room for a seating area or office nook. The five-piece en suite bath offers a large walk-in closet, dual sinks, a jetted tub, private water closet, and a soon-to-be-installed semi-frameless glass shower surround. The full-sized unfinished basement provides over 1,200 square feet of potential—ready for your personal touch. Outside, enjoy a large backyard ideal for relaxing, entertaining, or playing all year long. Roof is less than 1 year old. This beautiful tree lined street is located in the award winning Cherry Creek School District and close to shops and restaurants. Less than 15 minutes to the Denver Tech Center, less than 1 hour to downtown Denver, and within 40 minutes DIA. This is the one you’ve been waiting for—schedule your showing today!

    Zillow last checked:

    Listing updated:

    Listed by:

    Joy Pursell 303-667-4848 Joy@PursellRealtyGroup.com,

    LIV Sotheby's International Realty,

    Hope Marie Hooper 303-880-1007,

    LIV Sotheby's International Realty

    Bought with:

    Tony Bonger, 40026106

    Leading Property Group

    Source: REcolorado as distributed by MLS GRID,MLS#: 9204384MLS Logo

    Facts & features

    Interior

    Bedrooms & bathrooms
    • Bedrooms: 4
    • Bathrooms: 3
    • Full bathrooms: 2
    • 1/2 bathrooms: 1
    • Main level bathrooms: 1
    Primary bedroom
    • Description: Large Room With Window Seat
    • Level: Upper
    Bedroom
    • Level: Upper
    Bedroom
    • Description: Built In Shelving
    • Level: Upper
    Bedroom
    • Description: Built In Shelving
    • Level: Upper
    Primary bathroom
    • Description: Five Piece With Big Walk In Closet And Separate Water Closet
    • Level: Upper
    Bathroom
    • Description: Powder Room
    • Level: Main
    Bathroom
    • Description: Upstairs Hall Bath With Two Sinks
    • Level: Upper
    Dining room
    • Description: Formal Dining Room Featuring Double Heigh Ceilings
    • Level: Main
    Family room
    • Description: Featuring A Gas Fireplace And Built In Shelving
    • Level: Main
    Kitchen
    • Description: Eat In Kitchen With Bar Seating
    • Level: Main
    Laundry
    • Description: Full Sized Side By Side Laundry With Extra Storage
    • Level: Main
    Living room
    • Description: Formal Living Room Open To Large Entry And Featuring Double Height Ceilings
    • Level: Main
    Heating
    • Forced Air
    Cooling
    • Central Air
    Appliances
    • Included: Dishwasher, Disposal, Microwave, Range, Refrigerator
    • Laundry: In Unit
    Features
    • Built-in Features, Ceiling Fan(s), Eat-in Kitchen, Entrance Foyer, Five Piece Bath, High Ceilings, Kitchen Island, Open Floorplan, Primary Suite, Walk-In Closet(s)
    • Flooring: Carpet, Wood
    • Windows: Skylight(s), Window Coverings
    • Basement: Full,Unfinished
    • Number of fireplaces: 1
    • Fireplace features: Family Room, Gas
    • Common walls with other units/homes: No Common Walls
    Interior area
    • Total structure area: 3,744
    • Total interior livable area: 3,744 sqft
    • Finished area above ground: 2,450
    • Finished area below ground: 0

    Property

    Parking
    • Total spaces: 2
    • Parking features: Concrete
    • Attached garage spaces: 2
    Features
    • Levels: Two
    • Stories: 2
    • Patio & porch: Deck
    • Exterior features: Private Yard
    • Fencing: Full
    Lot
    • Size: 6,795 Square Feet
    • Features: Level, Many Trees, Sprinklers In Front, Sprinklers In Rear
    Details
    • Parcel number: 032596911
    • Special conditions: Standard

    Construction

    Type & style
    • Home type: SingleFamily
    • Property subtype: Single Family Residence
    Materials
    • Wood Siding
    • Foundation: Slab
    • Roof: Composition
    Condition
    • Updated/Remodeled
    • Year built: 1988

    Utilities & green energy

    • Sewer: Public Sewer
    • Water: Public

    Community & HOA

    Community
    • Subdivision: Sterling Commons
    HOA
    • Has HOA: Yes
    • Amenities included: Clubhouse, Park, Pool
    • Services included: Recycling, Trash
    • HOA fee: $1,100 annually
    • HOA name: Sterling Commons
    • HOA phone: 303-841-8658
    Location
    • Region: Aurora

    Financial & listing details

    • Price per square foot: $168/sqft
    • Tax assessed value: $637,100
    • Annual tax amount: $3,002
    • Date on market: 6/12/2025
    • Listing terms: Cash,Conventional,FHA,VA Loan
    • Exclusions: Washer & Dryer Are Negotiable. Play Set And Play House In The Backyard Are Excluded. Garage Refrigerator Is Excluded.
    • Ownership: Individual
    • Road surface type: Paved

    Price history

    DateEventPrice
    7/7/2025Sold$630,000+0.8%$168/sqft
    Source: REcolorado as distributed by MLS GRID #9204384 Report a problem
    6/15/2025Pending sale$625,000$167/sqft
    Source: REcolorado as distributed by MLS GRID #9204384 Report a problem
    6/12/2025Listed for sale$625,000+41.1%$167/sqft
    Source: REcolorado as distributed by MLS GRID #9204384 Report a problem
    9/1/2020Sold$443,000+2.3%$118/sqft
    Source: Public Record Report a problem
    8/4/2020Pending sale$433,000$116/sqft
    Source: Re/max Leaders #7763006 Report a problem
    7/31/2020Listed for sale$433,000+60.4%$116/sqft
    Source: Re/max Leaders #7763006 Report a problem
    1/16/2013Listing removed$269,900$72/sqft
    Source: Danyliw & Associates #1112484 Report a problem
    11/15/2012Price change$269,900-1.1%$72/sqft
    Source: Danyliw & Associates #1112484 Report a problem
    9/25/2012Price change$272,950-0.7%$73/sqft
    Source: Danyliw & Associates #1112484 Report a problem
    7/19/2012Listed for sale$274,950+27.9%$73/sqft
    Source: Danyliw & Associates #1112484 Report a problem
    12/2/1999Sold$215,000+35.1%$57/sqft
    Source: Public Record Report a problem
    3/21/1997Sold$159,088$42/sqft
    Source: Public Record Report a problem

    Public tax history

    YearProperty taxesTax assessment
    2025$3,002 +37.6%$39,819 +4.6%
    2024$2,183 +39.6%$38,056 -9.7%
    2023$1,563 -0.6%$42,146 +48.5%
    2022$1,573 $28,384 -2.8%
    2021-- $29,201 -2%
    2020$1,637 -13.4%$29,794
    2019$1,890 $29,794 +17%
    2018$1,890 +1.5%$25,474
    2017$1,863 $25,474 +17.7%
    2016-- $21,643
    2015-- $21,643 +21%
    2014$1,606 +7.2%$17,894 +0.4%
    2013$1,498 $17,830
    2012-- $17,830
    2011$1,625 +2.8%$17,830 -14.4%
    2010$1,582 -11.1%$20,820
    2009$1,780 $20,820 -10.1%
    2008-- $23,156
    2007-- $23,156 +7.8%
    2006-- $21,484
    2005-- $21,484 -7.2%
    2002$1,713 +21.6%$23,140 +28.2%
    2001$1,409 $18,050
    Find assessor info on the county website

    Neighborhood: Woodgate

    Nearby schools

    GreatSchools rating
    Schools provided by the listing agent
    • Elementary: Sagebrush
    • Middle: Laredo
    • High: Smoky Hill
    • District: Cherry Creek 5

    Source: REcolorado as distributed by MLS GRID. This data may not be complete. We recommend contacting the local school district to confirm school assignments for this home.

    Get a cash offer in 3 minutes
    Find out how much your home could sell for in as little as 3 minutes with a no-obligation cash offer.
    Estimated market value
    $609,600
    Get a cash offer in 3 minutes
    Find out how much your home could sell for in as little as 3 minutes with a no-obligation cash offer.
    Estimated market value
    $609,600