Offers received, deadline Monday 10 am. Located on a quiet, centrally positioned street in Milwaukie, this thoughtfully updated one level home reflects consistent care and quality improvements throughout. A metal roof installed in recent years adds long term durability, and both the home and yard have been meticulously maintained. The front landscaping and hardscape create strong curb appeal and set the tone for what’s inside.The floor plan offers larger living and family room spaces, providing flexibility and comfort. The front living room features a glass door that closes, making it well suited for a home office or separate sitting area. The spacious kitchen and dining area offer excellent flow, and a distinctive circular window in the dining room adds architectural character and natural light. Both bathrooms have been updated, including a fully remodeled primary bathroom with heated marble floors. The second bathroom has also been improved, and the quality of the finishes, from faucets to flooring, stands out at this price point. The kitchen and baths feel elevated and thoughtfully completed. With its generous room sizes, functional layout, and meaningful updates, this property offers the ease of one level living without compromising on space or quality. Conveniently located near local schools and neighborhood amenities, it combines comfort, practicality, and attention to detail in a well established setting. [Home Energy Score = 1. HES Report at https://rpt.greenbuildingregistry.com/hes/OR10244337]
Sold
$636,250
4906 SE Winworth Ct, Milwaukie, OR 97222
3beds
1,662sqft
Residential, Single Family Residence
Built in 1965
-- sqft lot
$634,300 Zestimate®
$383/sqft
$2,988 Estimated rent
Home value
$634,300
$603,000 - $666,000
$2,988/mo
Zestimate® history
Owner options
List your home for rent
$2,988/mo
Rent Zestimate®
Find your next renter with Zillow Rental Manager. Plus, with online applications, you can quickly screen prospective tenants – for free.
$2,988/mo
Rent Zestimate®
Refinance and save
$3,861/mo
Est. payment
Refinancing to a lower rate could help reduce your monthly payments and save thousands over the life of the loan.
$3,861/mo
Est. payment
Explore your selling options
Work with a Zillow partner agent
Leverage their expertise and Zillow's premium Showcase listings to get your home seen by more buyers.
Get startedList with your own agent
Get your home in front of millions of buyers by listing it on Zillow.
Learn how to do itSell it yourself
Take full control of how buyers see your home on Zillow by listing For Sale by Owner (FSBO).
List your homeWhat's special
Zillow last checked:
Listing updated:
Listed by:
Heather Jones 503-989-3442,
Robbins Realty Group
Bought with:
Laura Olin, 200603368
Portland Digs
Source: RMLS (OR),MLS#: 134849144
Facts & features
Interior
Bedrooms & bathrooms
- Bedrooms: 3
- Bathrooms: 2
- Full bathrooms: 2
- Main level bathrooms: 2
Rooms
- Room types: Laundry, Bedroom 2, Bedroom 3, Dining Room, Family Room, Kitchen, Living Room, Primary Bedroom
Primary bedroom
- Features: Bathroom, Ceiling Fan, Closet Organizer, Closet, Jetted Tub, Wood Floors
- Level: Main
- Area: 154
- Dimensions: 11 x 14
Bedroom 2
- Features: Ceiling Fan, Closet Organizer, Closet, Wood Floors
- Level: Main
- Area: 110
- Dimensions: 10 x 11
Bedroom 3
- Features: Ceiling Fan, Closet Organizer, Closet, Wood Floors
- Level: Main
- Area: 130
- Dimensions: 10 x 13
Dining room
- Features: Builtin Features, Wood Floors
- Level: Main
- Area: 182
- Dimensions: 13 x 14
Family room
- Features: Ceiling Fan, Deck, Exterior Entry, Sliding Doors, Cork Floor
- Level: Main
- Area: 288
- Dimensions: 24 x 12
Kitchen
- Level: Main
- Area: 130
- Width: 13
Living room
- Features: Builtin Features, Fireplace, Updated Remodeled, Wood Floors
- Level: Main
- Area: 260
- Dimensions: 20 x 13
Heating
- Forced Air, Fireplace(s)
Cooling
- Central Air
Appliances
- Included: Dishwasher, Disposal, Free-Standing Range, Free-Standing Refrigerator, Plumbed For Ice Maker, Stainless Steel Appliance(s), Trash Compactor, Washer/Dryer, Gas Water Heater
Features
- Granite, Marble, Sink, Ceiling Fan(s), Closet Organizer, Closet, Built-in Features, Updated Remodeled, Bathroom, Pantry
- Flooring: Cork, Hardwood, Heated Tile, Tile, Wood
- Doors: Sliding Doors
- Windows: Aluminum Frames
- Basement: Crawl Space
- Number of fireplaces: 1
- Fireplace features: Wood Burning
Interior area
- Total structure area: 1,662
- Total interior livable area: 1,662 sqft
Property
Parking
- Total spaces: 2
- Parking features: Driveway, On Street, Garage Door Opener, Attached
- Attached garage spaces: 2
- Has uncovered spaces: Yes
Accessibility
- Accessibility features: Garage On Main, Minimal Steps, Natural Lighting, One Level, Walkin Shower, Accessibility
Features
- Levels: One
- Stories: 1
- Patio & porch: Deck
- Exterior features: Garden, Gas Hookup, Rain Barrel/Cistern(s), Exterior Entry
- Has spa: Yes
- Spa features: Bath
Lot
- Features: Level, Private, SqFt 7000 to 9999
Details
- Additional structures: GasHookup
- Parcel number: 00075359
Construction
Type & style
- Home type: SingleFamily
- Property subtype: Residential, Single Family Residence
Materials
- Cedar
- Foundation: Concrete Perimeter
- Roof: Metal
Condition
- Updated/Remodeled
- New construction: No
- Year built: 1965
Utilities & green energy
- Gas: Gas Hookup, Gas
- Sewer: Public Sewer
- Water: Public
Community & HOA
HOA
- Has HOA: No
Location
- Region: Milwaukie
Financial & listing details
- Price per square foot: $383/sqft
- Tax assessed value: $518,072
- Annual tax amount: $6,122
- Date on market: 2/19/2026
- Cumulative days on market: 4 days
- Listing terms: Cash,Conventional,FHA,VA Loan
- Road surface type: Paved
Price history
| Date | Event | Price |
|---|---|---|
| 4/3/2026 | Sold | $636,250+4.3%$383/sqft |
Source:  RMLS (OR) #134849144 Report a problem RMLS (OR) #134849144 Report a problem | ||
| 2/24/2026 | Pending sale | $610,000$367/sqft |
Source: RMLS (OR) #134849144 Report a problem | ||
| 2/19/2026 | Listed for sale | $610,000+62.7%$367/sqft |
Source: RMLS (OR) #134849144 Report a problem | ||
| 1/3/2017 | Sold | $375,000-1.3%$226/sqft |
Source: RMLS (OR) #16034162 Report a problem | ||
| 11/17/2016 | Pending sale | $379,900$229/sqft |
Source: Legacy Realty Group #16034162 Report a problem | ||
| 11/3/2016 | Listed for sale | $379,900+112.2%$229/sqft |
Source: Legacy Realty Group #16034162 Report a problem | ||
| 7/15/2002 | Sold | $179,000$108/sqft |
Source: Public Record Report a problem | ||
Public tax history
| Year | Property taxes | Tax assessment |
|---|---|---|
| 2025 | $6,123 +3.5% | $278,259 +3% |
| 2024 | $5,913 +2.9% | $270,155 +3% |
| 2023 | $5,748 +5.3% | $262,287 +3% |
| 2022 | $5,461 +3.6% | $254,648 +3% |
| 2021 | $5,269 +3.2% | $247,232 +3% |
| 2020 | $5,106 +1.5% | $240,032 +3% |
| 2019 | $5,029 +12.5% | $233,041 +3% |
| 2018 | $4,472 | $226,253 +3% |
| 2017 | $4,472 +6.5% | $219,663 +3% |
| 2016 | $4,199 | $213,265 +3% |
| 2015 | $4,199 +5% | $207,053 +3% |
| 2014 | $3,998 +10.1% | $201,022 +3% |
| 2013 | $3,631 +8.2% | $195,167 +3% |
| 2012 | $3,357 -7.6% | $189,483 +1.4% |
| 2011 | $3,633 +5.6% | $186,903 +3% |
| 2010 | $3,442 +1% | $181,459 +3% |
| 2009 | $3,407 +5.7% | $176,174 +3% |
| 2008 | $3,225 +2.9% | $171,043 +3% |
| 2007 | $3,133 +12.2% | $166,061 +3% |
| 2006 | $2,793 +0.6% | $161,224 +3% |
| 2005 | $2,775 +4.2% | $156,528 +3% |
| 2004 | $2,663 +2% | $151,969 +3% |
| 2003 | $2,610 +3% | $147,543 +3% |
| 2002 | $2,534 +1.8% | $143,246 +3% |
| 2001 | $2,488 +2.3% | $139,074 +3% |
| 2000 | $2,433 | $135,023 |
Find assessor info on the county website
Neighborhood: Lewelling
Nearby homes
- $547,2004 bd2 ba1.6k sqft4918 SE Winworth Ct, Milwaukie, OR 97222Off Market
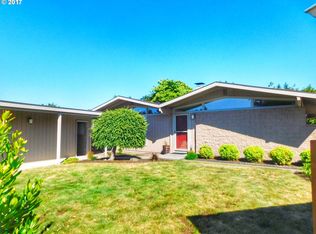
- $522,2003 bd2 ba1.3k sqft4905 SE Winworth Ct, Milwaukie, OR 97222Off Market
- $566,0004 bd2 ba2.2k sqft4977 SE Willow St, Milwaukie, OR 97222Off Market
- $485,3003 bd2 ba1.3k sqft4917 SE Winworth Ct, Milwaukie, OR 97222Off Market
- $650,1004 bd3 ba3.2k sqft4963 SE Willow St, Milwaukie, OR 97222Off Market
- $525,0003 bd2 ba2.4k sqft4985 SE Willow St, Milwaukie, OR 97222Sold
- $602,5003 bd2 ba1.6k sqft5050 SE Winworth Ct, Milwaukie, OR 97222Sold
- $542,6003 bd2 ba1.6k sqft5016 SE Winworth Ct, Milwaukie, OR 97222Off Market
Nearby schools
GreatSchools rating
- 4/10Lewelling Elementary SchoolGrades: K-5Distance: 0.2 mi
- 3/10Rowe Middle SchoolGrades: 6-8Distance: 1.6 mi
- 2/10Milwaukie High SchoolGrades: 9-12Distance: 1.5 mi
Schools provided by the listing agent
- Elementary: Lewelling
- Middle: Rowe
- High: Milwaukie
Source: RMLS (OR). This data may not be complete. We recommend contacting the local school district to confirm school assignments for this home.
Get a cash offer in 3 minutes
Find out how much your home could sell for in as little as 3 minutes with a no-obligation cash offer.
Estimated market value
$634,300
Get a cash offer in 3 minutes
Find out how much your home could sell for in as little as 3 minutes with a no-obligation cash offer.
Estimated market value
$634,300
- Oregon
- Clackamas County
- Milwaukie
- 97222
- Lewelling
- 4906 SE Winworth Ct
Nearby cities
Nearby neighborhoods
Nearby zip codes
Other Milwaukie Topics
