Located in the heart of Chattanooga's hip and historic Saint Elmo neighborhood, this stunning circa-1900 Victorian has been masterfully restored, blending timeless architectural charm with elevated modern living. One of only two historic homes in St. Elmo to feature a turret, this rare residence is crowned with a newly installed copper finial--an unmistakable signature of distinction.
From the moment you enter, the home's character unfolds through a sophisticated foyer with soaring ceilings, an elegant staircase, and abundant natural light. The living room offers room for gathering and relaxation, highlighted by oversized windows, a historic brick chimney, and highlights the beautifully finished turret--an ideal reading nook or intimate retreat. Original and restored pocket doors lead to the dining room, where a striking three-bay window with leaded glass creates an elegant backdrop for entertaining.
The kitchen is a true showpiece, designed for both form and function. Anchored by a generous island with bar seating, it features all-new LG stainless steel appliances, a gas range with pot filler, and a sophisticated mix of granite and quartz surfaces accented by warm gold fixtures and hardware. Just beyond, a spacious walk-in pantry offers exceptional storage, complete with a sink and under-counter beverage refrigerator. The adjacent laundry room is thoughtfully designed with a convenient pass-through to the main-level primary suite.
Tucked discreetly near the foyer, a hidden bar nook and guest powder room add an element of surprise, while a cleverly concealed under-stair storage space enhances functionality. The main-level primary suite offers comfort and privacy, featuring built-in storage, direct access to the rear deck, and a beautifully appointed ensuite with double vanities and a walk-in shower showcasing stunning tile work. Upstairs, the home continues to impress with remarkable flexibility. A light-filled turret room with views of Lookout Mountain provides an inspiring setting for a home office or additional bedroom. A second additional bedroom shares a well-appointed bathroom, while a second primary suite at the rear offers a true retreat--complete with ample space for a sitting area, dual closets, and a refined ensuite bathroom. A second-floor laundry room adds everyday convenience.
Designed with versatility in mind, this home easily accommodates multigenerational living, guest hosting, or aging-in-place needs, with thoughtfully arranged spaces on both levels. Part of the attic is fully finished and climate-controlled, providing valuable overflow storage.
Beyond its beauty, the home has been comprehensively updated for peace of mind, including a new roof, electrical, plumbing, HVAC systems, spray foam insulation, interior and exterior paint, updated lighting, new hardwood and tile flooring, and high-end fixtures throughout. A rare offering where historic elegance meets modern sophistication--this Saint Elmo gem is truly one-of-a-kind.
Behind the house is the Virginia Avenue Greenway. The City of Chattanooga has smartly extended the paved pedestrian and cyclist Greenway to connect with the Riverwalk, making it possible to bike, walk, run, skate, scoot, zip or pogo all the way downtown and beyond while significantly limiting the amount of interaction with vehicles. Across the street is the newly revamped neighborhood park and playground. The hip neighborhood of Saint Elmo has many amenities to offer! The local watering hole, The Tap House, is located only a few blocks away and within walking distance for most. Further entertainment and enjoyment the wide array of options extends from the historic Incline up Lookout Mountain, artisan chocolate at the Hot Chocolatier, live music at the Woodshop, coffee at Goodman's Coffee Roasters, pizza at the beloved Mr. T's, a bottle of fine wine or spirits from Scenic City Wine and enjoy a delicious meal at Little Coyote, recently recognized by the Michelin Guide.
Don't wait to call me immediately for your private showing! This is one of those houses that you have to see in person to truly appreciate. Information deemed reliable. Buyer to verify all information. Verification of Funds or Pre-approval letter required with any offer.
Sold for $974,000
Price history
| Date | Event | Price |
|---|---|---|
| 8/10/2026 | Sold | $974,000-1.1%$287/sqft |
Source: Greater Chattanooga Realtors #1532203 Report a problem | ||
| 7/10/2026 | Contingent | $984,700$290/sqft |
Source: Greater Chattanooga Realtors #1532203 Report a problem | ||
| 5/2/2026 | Listed for sale | $984,700+198.4%$290/sqft |
Source: Greater Chattanooga Realtors #1532203 Report a problem | ||
| 2/28/2025 | Sold | $330,000-14.3%$97/sqft |
Source: Greater Chattanooga Realtors #1505428 Report a problem | ||
| 2/16/2025 | Pending sale | $385,000$114/sqft |
Source:  RCAR #20250202 Report a problem RCAR #20250202 Report a problem | ||
| 2/16/2025 | Contingent | $385,000$114/sqft |
Source: Greater Chattanooga Realtors #1505428 Report a problem | ||
| 1/28/2025 | Listed for sale | $385,000$114/sqft |
Source: RCAR #20250202 Report a problem | ||
| 1/17/2025 | Pending sale | $385,000$114/sqft |
Source: Greater Chattanooga Realtors #1505428 Report a problem | ||
| 1/15/2025 | Listed for sale | $385,000+208%$114/sqft |
Source: Greater Chattanooga Realtors #1505428 Report a problem | ||
| 4/10/2007 | Sold | $125,000-2%$37/sqft |
Source: Public Record Report a problem | ||
| 12/28/2005 | Sold | $127,500+131.8%$38/sqft |
Source: Public Record Report a problem | ||
| 9/17/2004 | Sold | $55,000$16/sqft |
Source: Public Record Report a problem | ||
Nearby homes
- $247,700-- bd1 ba1.2k sqft4908 Saint Elmo Ave, Chattanooga, TN 37409Off Market
- $469,6003 bd2 ba1.6k sqft4902 Saint Elmo Ave, Chattanooga, TN 37409Off Market
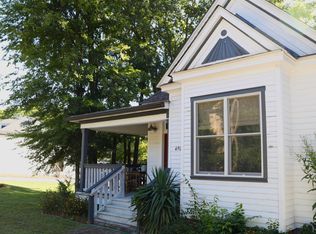
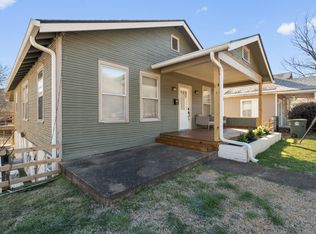
- $323,5002 bd2 ba1.3k sqft4910 Saint Elmo Ave, Chattanooga, TN 37409Off Market
- $--2 bd2 ba1.3k sqft4910 Saint Elmo Ave #A, Chattanooga, TN 37409Off Market
Get a cash offer in 3 minutes
Find out how much your home could sell for in as little as 3 minutes with a no-obligation cash offer.
Estimated market value
$974,100
