Skip main navigation
Sold for $715,000
  • $715,000

    4906 Smitty Dr, Richland, WA 99352

    5beds
    3,526sqft
    Single Family Residence
    Built in 2019
    8,276.4 Square Feet Lot
    $766,300 Zestimate®
    $203/sqft
    $4,024 Estimated rent

    Home value

    $766,300

    $728,000 - $805,000

    $4,024/mo

    Zestimate® history
    Loading
    Loading...

    Owner options

    List your home for rent

    $4,024/mo

    Rent Zestimate®

    Find your next renter with Zillow Rental Manager. Plus, with online applications, you can quickly screen prospective tenants – for free.

    Learn more

    $4,024/mo

    Rent Zestimate®

    Refinance and save

    $4,341/mo

    Est. payment

    Refinancing to a lower rate could help reduce your monthly payments and save thousands over the life of the loan.

    See today's rates

    $4,341/mo

    Est. payment

    Explore your selling options

    Work with a Zillow partner agent

    Leverage their expertise and Zillow's premium Showcase listings to get your home seen by more buyers.

    Get started

    List with your own agent

    Get your home in front of millions of buyers by listing it on Zillow.

    Learn how to do it

    Sell it yourself

    Take full control of how buyers see your home on Zillow by listing For Sale by Owner (FSBO).

    List your home

    What's special

    Covered patioSpacious family roomExtra large kitchen islandLaundry roomDual shower headsWalk in closet
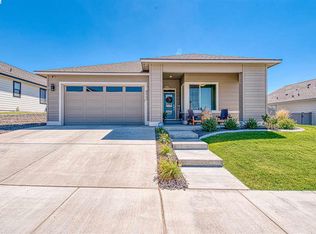
    MLS# 269350 This beautiful home is great for entertaining!! State of the art kitchen with open concept. Extra large kitchen island and 5 burner cooktop. Main floor has an office and a mother-in-law suite. Very large master suite upstairs with dual shower heads, 2 sinks, vanity and walk in closet. Spacious family room with a 5th bedroom that can be used for another family room or game room. Upstairs laundry room and lots of storage. Large 3 car garage and a tankless water heater. Extra large slider opens up to covered patio and an amazing 33 X 16 Heated pool! No need to build when this home has everything you could possibly want. Sit by your pool and enjoy the view!! Call to see this home today!!

    Zillow last checked:

    Listing updated:

    Listed by:

    Linda Schumacher 503-708-1931,

    HomeSmart Elite Brokers

    Bought with:

    Jaime Bocek, 92530

    Keller Williams Realty Tri-Cities

    Source: PACMLS,MLS#: 269350MLS Logo

    Facts & features

    Interior

    Bedrooms & bathrooms
    • Bedrooms: 5
    • Bathrooms: 4
    • Full bathrooms: 3
    • 1/2 bathrooms: 1
    Bedroom
    • Level: M
    • Area: 240
    • Dimensions: 15 x 16
    Bedroom 1
    • Level: U
    • Area: 399
    • Dimensions: 21 x 19
    Bedroom 2
    • Level: U
    • Area: 180
    • Dimensions: 12 x 15
    Bedroom 3
    • Level: U
    • Area: 285
    • Dimensions: 19 x 15
    Bedroom 4
    • Level: U
    • Area: 176
    • Dimensions: 16 x 11
    Office
    • Level: M
    • Area: 132
    • Dimensions: 12 x 11
    Cooling
    • Central Air, Heat Pump
    Appliances
    • Included: Cooktop, Dishwasher, Dryer, Microwave, Oven, Washer
    Features
    • Raised Ceiling(s)
    • Flooring: Carpet, Laminate, Tile, Vinyl
    • Windows: Double Pane Windows, Drapes/Curtains/Blinds
    • Basement: None
    • Has fireplace: Yes
    • Fireplace features: Gas
    Interior area
    • Total structure area: 3,526
    • Total interior livable area: 3,526 sqft

    Property

    Parking
    • Total spaces: 3
    • Parking features: Garage Door Opener, 3 car
    • Garage spaces: 3
    Features
    • Levels: 2 Story
    • Stories: 2
    • Patio & porch: Patio/Covered
    • Exterior features: Irrigation
    • Has private pool: Yes
    • Pool features: In Ground, Vinyl Liner
    • Fencing: Fenced
    • Has view: Yes
    Lot
    • Size: 8,276 sqft
    Details
    • Parcel number: 132983020000033
    • Zoning description: Residential

    Construction

    Type & style
    • Home type: SingleFamily
    • Property subtype: Single Family Residence
    Materials
    • Concrete Board
    • Foundation: Crawl Space
    • Roof: Comp Shingle
    Condition
    • Existing Construction (Not New)
    • New construction: No
    • Year built: 2019

    Utilities & green energy

    • Water: Public
    • Utilities for property: Sewer Connected

    Community & neighborhood

    Location
    • Region: Richland
    • Subdivision: West Village

    HOA & financial

    HOA
    • Has HOA: Yes
    • HOA fee: $30 monthly

    Other

    Other facts
    • Listing terms: Cash,Conventional,FHA,VA Loan
    • Road surface type: Paved

    Price history

    DateEventPrice
    8/21/2023Sold$715,000-1.9%$203/sqft
    Source: PACMLS #269350 Report a problem
    8/7/2023Pending sale$729,000$207/sqft
    Source: PACMLS #269350 Report a problem
    7/5/2023Price change$729,000-1.4%$207/sqft
    Source: PACMLS #269350 Report a problem
    6/16/2023Listed for sale$739,000+20.2%$210/sqft
    Source: PACMLS #269350 Report a problem
    7/7/2021Sold$615,000+31.2%$174/sqft
    Source: PACMLS #253997 Report a problem
    9/7/2018Sold$468,789$133/sqft
    Source: PACMLS #228467 Report a problem

    Public tax history

    YearProperty taxesTax assessment
    2024$6,153 -0.5%$664,430
    2023$6,186 +11.5%$664,430 +19.1%
    2022$5,545 -7.1%$558,100 +3.1%
    2021$5,971 -0.5%$541,430 +3.8%
    2020$6,001 -6.4%$521,790 -1%
    2019$6,408 +699%$527,030 +652.9%
    2018$802 $70,000

    Find assessor info on the county website

    Neighborhood: 99352

    Nearby schools

    GreatSchools rating
    Get pre-qualified for a loan
    At Zillow Home Loans, we can pre-qualify you in as little as 5 minutes with no impact to your credit score.

    An equal housing lender. NMLS #10287.

    Sell for more on Zillow
    Get a Zillow Showcase℠ listing at no additional cost and you could sell for .
    $766,300
    2% more
    +$15,326
    With Zillow Showcase(estimated)
    $781,626