Welcome to 4131 square feet of thoughtfully designed living in the heart of Briarwood—where charm, functionality, and modern comfort meet. This brick transitional home, offers main-level living with room to grow upstairs. From the moment you walk in, sightlines draw you straight to the serene backyard, framed by oversized sliding glass doors that open to covered patios under wooden arbors. Whether you're sipping coffee outside or relaxing indoors, the natural light and greenery blur the lines between inside and out. Inside, the open-concept layout seamlessly connects the kitchen, dining, and living areas. Art lovers will appreciate custom shelves and art lighting, while entertainers will love the kitchen’s oversized island, gas cooktop, spacious pantry, and abundant storage. The living room features ceiling speakers and beautiful bamboo floors that run through the home. The downstairs primary suite is a true retreat with private patio access, two custom walk-in closets, a built-in vanity, and a spa-like bath with a curbless shower. A flexible downstairs study with built-ins works perfectly as a guest room or office. Upstairs, you’ll find three spacious bedrooms—all with walk-in closets, two baths, and a sun-filled loft ideal for an office, workout area, or creative space. Outside, enjoy a lush yet low-maintenance landscape filled with established plantings, blooming perennials, and evergreen trees that offer year-round privacy from neighbors. Two patios with wooden arbors provide peaceful spots to relax or entertain, all enclosed by an 8' fence and a lockable front gate that adds both style and security. Extras include remote controlled drop-down shades in the main living spaces, a sprinkler system, alarm, ceiling speakers, art lighting, a front-entry two-car garage, and easy access to shops, restaurants, and scenic walks. No HOA, but all the lock-and-leave convenience of one.
Sold
Price Unknown
4906 Stanford Ave, Dallas, TX 75209
4beds
4,131sqft
Single Family Residence
Built in 2012
7,579 Square Feet Lot
$1,533,700 Zestimate®
$--/sqft
$8,120 Estimated rent
Home value
$1,533,700
$1.38M - $1.70M
$8,120/mo
Zestimate® history
Owner options
List your home for rent
$8,120/mo
Rent Zestimate®
Find your next renter with Zillow Rental Manager. Plus, with online applications, you can quickly screen prospective tenants – for free.
$8,120/mo
Rent Zestimate®
Refinance and save
Refinancing to a lower rate could help reduce your monthly payments and save thousands over the life of the loan.
Explore your selling options
Work with a Zillow partner agent
Leverage their expertise and Zillow's premium Showcase listings to get your home seen by more buyers.
Get startedList with your own agent
Get your home in front of millions of buyers by listing it on Zillow.
Learn how to do itSell it yourself
Take full control of how buyers see your home on Zillow by listing For Sale by Owner (FSBO).
List your homeWhat's special
Private patio accessEvergreen treesSun-filled loftSerene backyardBamboo floorsFlexible downstairs studyCustom shelves
Zillow last checked:
Listing updated:
Listed by:
Katherine Roberts 0432058 214-457-7878,
Briggs Freeman Sotheby's Int'l 214-350-0400
Bought with:
Non-Mls Member
NON MLS
Source: NTREIS,MLS#: 20926856
Facts & features
Interior
Bedrooms & bathrooms
- Bedrooms: 4
- Bathrooms: 4
- Full bathrooms: 4
Primary bedroom
- Features: Dual Sinks, Separate Shower, Walk-In Closet(s)
- Level: First
- Dimensions: 20 x 12
Bedroom
- Features: Ceiling Fan(s), En Suite Bathroom, Walk-In Closet(s)
- Level: Second
- Dimensions: 14 x 13
Bedroom
- Features: Ceiling Fan(s), Walk-In Closet(s)
- Level: Second
- Dimensions: 13 x 12
Bedroom
- Features: Ceiling Fan(s), Walk-In Closet(s)
- Level: Second
- Dimensions: 13 x 12
Dining room
- Level: First
- Dimensions: 19 x 12
Kitchen
- Features: Built-in Features, Kitchen Island, Stone Counters, Walk-In Pantry
- Level: First
- Dimensions: 16 x 11
Living room
- Level: First
- Dimensions: 20 x 18
Loft
- Level: Second
- Dimensions: 13 x 10
Office
- Level: First
- Dimensions: 12 x 11
Utility room
- Features: Built-in Features, Utility Room, Utility Sink
- Level: First
- Dimensions: 14 x 6
Heating
- Central
Cooling
- Central Air
Appliances
- Included: Dishwasher, Electric Oven, Gas Cooktop, Disposal, Microwave, Refrigerator
Features
- Built-in Features, Kitchen Island, Pantry
- Flooring: Bamboo, Carpet, Tile
- Has basement: No
- Has fireplace: No
Interior area
- Total interior livable area: 4,131 sqft
Property
Parking
- Total spaces: 2
- Parking features: Garage Faces Front
- Attached garage spaces: 2
Features
- Levels: Two
- Stories: 2
- Exterior features: Rain Gutters
- Pool features: None
- Fencing: Wood
Lot
- Size: 7,579 Square Feet
- Dimensions: 50 x 148
- Features: Interior Lot
Details
- Parcel number: 00000353800000000
Construction
Type & style
- Home type: SingleFamily
- Architectural style: Traditional,Detached
- Property subtype: Single Family Residence
Materials
- Brick
- Foundation: Slab
- Roof: Composition
Condition
- Year built: 2012
Utilities & green energy
- Sewer: Public Sewer
- Water: Public
- Utilities for property: Sewer Available, Water Available
Community & HOA
Community
- Security: Security System Owned
- Subdivision: Rector Place
HOA
- Has HOA: No
Location
- Region: Dallas
Financial & listing details
- Tax assessed value: $1,835,330
- Annual tax amount: $15,180
- Date on market: 5/8/2025
- Cumulative days on market: 57 days
- Exclusions: None
Price history
| Date | Event | Price |
|---|---|---|
| 6/23/2025 | Sold | -- |
Source: NTREIS #20926856 Report a problem | ||
| 6/4/2025 | Pending sale | $1,595,000$386/sqft |
Source: NTREIS #20926856 Report a problem | ||
| 5/21/2025 | Contingent | $1,595,000$386/sqft |
Source: NTREIS #20926856 Report a problem | ||
| 5/8/2025 | Listed for sale | $1,595,000-5.9%$386/sqft |
Source: NTREIS #20926856 Report a problem | ||
| 5/6/2025 | Listing removed | $1,695,000$410/sqft |
Source: NTREIS #20876914 Report a problem | ||
| 4/23/2025 | Price change | $1,695,000-7.1%$410/sqft |
Source: NTREIS #20876914 Report a problem | ||
| 3/21/2025 | Listed for sale | $1,825,000$442/sqft |
Source: NTREIS #20876914 Report a problem | ||
| 3/1/2012 | Sold | -- |
Source: Agent Provided Report a problem | ||
Public tax history
| Year | Property taxes | Tax assessment |
|---|---|---|
| 2025 | $15,180 +0.8% | $1,835,330 |
| 2024 | $15,065 +3% | $1,835,330 +1.5% |
| 2023 | $14,629 -21.5% | $1,808,760 +31.6% |
| 2022 | $18,629 +2.8% | $1,374,830 +18.6% |
| 2021 | $18,124 -1% | $1,159,000 |
| 2020 | $18,303 +1.7% | $1,159,000 +3.1% |
| 2019 | $18,001 +4% | $1,123,670 |
| 2018 | $17,309 +5.3% | $1,123,670 +19.6% |
| 2017 | $16,441 -1.4% | $939,430 |
| 2016 | $16,668 +4.8% | $939,430 +4.6% |
| 2015 | $15,904 | $897,780 +8% |
| 2014 | $15,904 | $831,170 |
| 2013 | -- | -- |
| 2012 | -- | -- |
| 2011 | -- | -- |
| 2010 | -- | -- |
| 2009 | -- | -- |
| 2008 | -- | -- |
| 2007 | -- | -- |
| 2005 | -- | -- |
| 2004 | -- | -- |
| 2003 | -- | -- |
| 2002 | -- | -- |
| 2001 | -- | -- |
Find assessor info on the county website
Neighborhood: Bluffview
Nearby homes
- $2,231,0003 bd1 ba1.3k sqft4910 Stanford Ave, Dallas, TX 75209Off Market
- $--5 bd7 ba5k sqft4900 W Stanford Ave, Dallas, TX 75209Sold
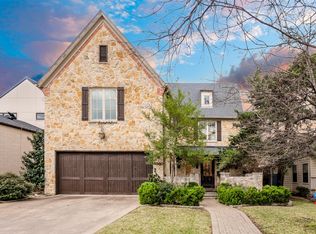
- $2,055,7005 bd5 ba4.3k sqft4914 Stanford Ave, Dallas, TX 75209Off Market

- $813,5002 bd1 ba1.4k sqft4826 Stanford Ave, Dallas, TX 75209Off Market

- $898,9002 bd2 ba1.3k sqft4918 Stanford Ave, Dallas, TX 75209Off Market
- $1,043,7002 bd2 ba1.6k sqft4907 W Amherst Ave, Dallas, TX 75209Off Market
- $2,204,2002 bd1 ba1.3k sqft4822 Stanford Ave, Dallas, TX 75209Off Market
- $1,124,6002 bd1 ba913 sqft4911 W Amherst Ave, Dallas, TX 75209Off Market
Nearby schools
GreatSchools rating
- 8/10K.B. Polk Center for Academically Talented and GiftedGrades: PK-8Distance: 0.8 mi
- 5/10Thomas Jefferson High SchoolGrades: 9-12Distance: 2.3 mi
- 4/10Francisco Medrano Middle SchoolGrades: 7-8Distance: 3.2 mi
Schools provided by the listing agent
- Elementary: Polk
- Middle: Medrano
- High: Jefferson
- District: Dallas ISD
Source: NTREIS. This data may not be complete. We recommend contacting the local school district to confirm school assignments for this home.
Get a cash offer in 3 minutes
Find out how much your home could sell for in as little as 3 minutes with a no-obligation cash offer.
Estimated market value
$1,533,700
Get a cash offer in 3 minutes
Find out how much your home could sell for in as little as 3 minutes with a no-obligation cash offer.
Estimated market value
$1,533,700
- Texas
- Dallas County
- Dallas
- 75209
- Bluffview
- 4906 Stanford Ave
