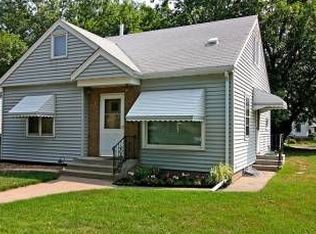
Welcome home to this spacious rambler featuring a versatile main-level family room or dining room. The kitchen offers raised light oak cabinetry, while the large three-season porch provides the perfect spot to relax and enjoy views of the beautiful backyard and patio. A comfortable home with plenty of space both inside and out!
Pending
$130,000
4906 Upton Ave N, Minneapolis, MN 55430
2beds
985sqft
Single Family
Built in 1950
9,583 Square Feet Lot
$-- Zestimate®
$132/sqft
$-- HOA
What's special
- 14 days |
- 18 |
- 0 |
Zillow last checked:
Listing updated:
Listed by:
Alex Murray 612-242-8658,
Engel & Volkers Blaine
Source: NorthstarMLS as distributed by MLS GRID,MLS#: 7123748

Facts & features
Interior
Bedrooms & bathrooms
- Bedrooms: 2
- Bathrooms: 1
- Full bathrooms: 1
Bedroom
- Level: Main
- Area: 121 Square Feet
- Dimensions: 11x11
Bedroom 2
- Level: Main
- Area: 110 Square Feet
- Dimensions: 11x10
Family room
- Level: Main
- Area: 195 Square Feet
- Dimensions: 13x15
Kitchen
- Level: Main
- Area: 150 Square Feet
- Dimensions: 10x15
Living room
- Level: Main
- Area: 192 Square Feet
- Dimensions: 12x16
Other
- Level: Main
- Area: 165 Square Feet
- Dimensions: 11x15
Heating
- Forced Air
Cooling
- Central Air
Appliances
- Included: Dishwasher, Dryer, Freezer, Microwave, Range, Refrigerator, Washer
Features
- Basement: Full
- Number of fireplaces: 1
- Fireplace features: Family Room
Interior area
- Total structure area: 1,970
- Total interior livable area: 985 sqft
- Finished area above ground: 985
- Finished area below ground: 0
Property
Parking
- Total spaces: 1
- Parking features: Attached
- Attached garage spaces: 1
Accessibility
- Accessibility features: None
Features
- Levels: One
- Stories: 1
- Pool features: None
Lot
- Size: 9,583 Square Feet
- Dimensions: 75 x 126.85
- Features: Near Public Transit, Tree Coverage - Light
Details
- Foundation area: 985
- Parcel number: 1111821230010
- Zoning description: Residential-Single Family
Construction
Type & style
- Home type: SingleFamily
- Property subtype: Single Family
Materials
- Roof: Age Over 8 Years,Asphalt,Pitched
Condition
- New construction: No
- Year built: 1950
Utilities & green energy
- Gas: Natural Gas
- Sewer: City Sewer/Connected
- Water: City Water/Connected
Community & HOA
Community
- Subdivision: Dahindens Add
HOA
- Has HOA: No
Location
- Region: Minneapolis
Financial & listing details
- Price per square foot: $132/sqft
- Tax assessed value: $217,800
- Annual tax amount: $3,336
- Date on market: 8/10/2026
- Road surface type: Paved
Estimated market value
Zestimate®
Not available
Estimated sales range
Not available
Rent Zestimate®
Not available
Price history
| Date | Event | Price |
|---|---|---|
| 8/10/2026 | Pending sale | $130,000-7.1%$132/sqft |
Source: | ||
| 10/29/2007 | Sold | $139,900$142/sqft |
Source: | ||
Public tax history
| Year | Property taxes | Tax assessment |
|---|---|---|
| 2025 | $3,253 +10.9% | $217,800 -0.5% |
| 2024 | $2,934 +15.1% | $219,000 +3.3% |
| 2023 | $2,548 +17.4% | $212,000 |
| 2022 | $2,170 +3% | $212,000 +19.8% |
| 2021 | $2,108 +2.9% | $177,000 |
| 2020 | $2,049 -2.8% | $177,000 +8.9% |
| 2019 | $2,108 +2.9% | $162,500 +14.8% |
| 2018 | $2,049 +30.3% | $141,500 +19.4% |
| 2017 | $1,573 +8.2% | $118,500 +9.2% |
| 2016 | $1,454 +5.5% | $108,500 +14.8% |
| 2015 | $1,377 -0.9% | $94,500 +2.2% |
| 2014 | $1,390 -1.6% | $92,500 -8.9% |
| 2013 | $1,412 -3% | $101,500 -3.8% |
| 2012 | $1,455 -1% | $105,500 |
| 2011 | $1,470 +14% | $105,500 -2.8% |
| 2010 | $1,289 -19.5% | $108,500 -14.9% |
| 2009 | $1,601 -12.2% | $127,500 -6.1% |
| 2006 | $1,824 +10.6% | $135,800 +15% |
| 2005 | $1,648 +8.1% | $118,100 +15% |
| 2004 | $1,525 +11.7% | $102,700 +12% |
| 2002 | $1,364 -43% | $91,700 |
| 2001 | $2,393 | -- |
Find assessor info on the county website
Monthly payment
Est. payment
Payment breakdown
Explore the cost of this home by adjusting the details. Changes won't be saved.Climate risks
Neighborhood: Shingle Creek
Nearby schools
GreatSchools rating
- 2/10Jenny Lind Elementary SchoolGrades: PK-5Distance: 1.1 mi
- 1/10Olson Middle SchoolGrades: 6-8Distance: 0.7 mi
- 3/10Henry Senior High SchoolGrades: 9-12Distance: 0.8 mi
- $280,3003 bd1 ba2.1k sqft4910 Upton Ave N, Minneapolis, MN 55430Off Market
Save - $261,3003 bd1 ba1.3k sqft4900 Upton Ave N, Minneapolis, MN 55430Off Market
Save 
- $244,2003 bd1 ba1.8k sqft4905 Thomas Ave N, Minneapolis, MN 55430Off Market
Save - $272,2003 bd1 ba1.9k sqft4914 Upton Ave N, Minneapolis, MN 55430Off Market
Save - $241,4003 bd2 ba1k sqft4911 Thomas Ave N, Minneapolis, MN 55430Off Market
Save - $290,0003 bd2 ba2.2k sqft4901 Thomas Ave N, Minneapolis, MN 55430Sold
Save - $269,1003 bd1 ba2.2k sqft4907 Upton Ave N, Minneapolis, MN 55430Off Market
Save - $250,0004 bd2 ba1.8k sqft4905 Upton Ave N, Minneapolis, MN 55430Sold
Save
A local agent can set up tours, give advice and negotiate with sellers.