Welcome home to 4906 West 13th Street! The charming curb appeal instantly invites you to enter this well maintained home in the South Hills neighborhood in Old Brooklyn. As you enter through the foyer you will notice the open concept design with natural woodwork that continues throughout this home. Original hardwood wood floors in the living room continue into the two bedrooms on the first floor. The second floor boasts a spacious master suite complete with a walk in closet, full bathroom and stylish office space. The eat in kitchen is complete for the chef in the family with a commercial style hood vent and butcher block counter tops with plenty of space to create delicious meals. Ample cabinet space, a cork floor and stainless steel appliances round out this beautifully designed and functional space. The basement in this home allows for plenty of storage, a laundry room with washer and dryer, and additional spaces for entertainment. New AC unit in 2023, newer windows in basement and second floor, and 2+ garage built in 2019
Closed
Tax assessed value
$194,900
4906 W 13th St, Cleveland, OH 44109
3beds
1,326sqft
Single Family Residence
Built in 1940
4,399 Square Feet Lot
$217,300 Zestimate®
$147/sqft
$1,706 Estimated rent
Home value
$217,300
$206,000 - $228,000
$1,706/mo
Zestimate® history
Owner options
List your home for rent
$1,706/mo
Rent Zestimate®
Find your next renter with Zillow Rental Manager. Plus, with online applications, you can quickly screen prospective tenants – for free.
$1,706/mo
Rent Zestimate®
Refinance and save
$1,437/mo
Est. payment
Refinancing to a lower rate could help reduce your monthly payments and save thousands over the life of the loan.
$1,437/mo
Est. payment
Explore your selling options
Work with a Zillow partner agent
Leverage their expertise and Zillow's premium Showcase listings to get your home seen by more buyers.
Get startedList with your own agent
Get your home in front of millions of buyers by listing it on Zillow.
Learn how to do itSell it yourself
Take full control of how buyers see your home on Zillow by listing For Sale by Owner (FSBO).
List your homeWhat's special
Commercial style hood ventWalk in closetSpacious master suiteOpen concept designNew ac unitNewer windowsStylish office space
Zillow last checked:
Listing updated:
Listed by:
Alison Doick alisondoick@howardhanna.com(440)935-3949,
Howard Hanna
Bought with:
Renee M Velasquez, 2008000480
EXP Realty, LLC.
Source: MLS Now,MLS#: 4507576
Facts & features
Interior
Bedrooms & bathrooms
- Bedrooms: 3
- Bathrooms: 2
- Full bathrooms: 2
- Main level bathrooms: 1
- Main level bedrooms: 2
Primary bedroom
- Description: Flooring: Carpet
- Features: Built-in Features, Track Lighting, Vaulted Ceiling(s), Walk-In Closet(s), Window Treatments
- Level: Second
- Dimensions: 28.2 x 21.6
Bedroom
- Description: Flooring: Hardwood
- Features: Window Treatments
- Level: First
- Dimensions: 10.8 x 13.4
Bedroom
- Description: Flooring: Hardwood
- Features: Window Treatments
- Level: First
- Dimensions: 9.8 x 10.2
Eat in kitchen
- Description: Flooring: Cork
- Features: Breakfast Bar, Window Treatments
- Level: First
- Dimensions: 17.3 x 10.4
Living room
- Level: First
- Dimensions: 17 x 12
Heating
- Forced Air, Gas
Cooling
- Central Air
Appliances
- Included: Dryer, Dishwasher, Microwave, Range, Refrigerator, Washer
Features
- Basement: Partially Finished,Sump Pump
- Has fireplace: No
Interior area
- Total structure area: 1,326
- Total interior livable area: 1,326 sqft
- Finished area above ground: 1,326
Property
Parking
- Parking features: Driveway, Detached, Garage, Paved
- Garage spaces: 2
Accessibility
- Accessibility features: None
Features
- Levels: One and One Half,Two
- Stories: 2
- Fencing: Chain Link,Wood
- Has view: Yes
- View description: City
Lot
- Size: 4,399 Square Feet
- Features: Dead End
Details
- Parcel number: 01012057
Construction
Type & style
- Home type: SingleFamily
- Architectural style: Cape Cod
- Property subtype: Single Family Residence
Materials
- Aluminum Siding, Vinyl Siding
- Roof: Asphalt,Fiberglass
Condition
- Year built: 1940
Utilities & green energy
- Sewer: Public Sewer
- Water: Public
Community & HOA
Community
- Subdivision: Wyman Heights
HOA
- Has HOA: No
Location
- Region: Cleveland
Financial & listing details
- Price per square foot: $147/sqft
- Tax assessed value: $194,900
- Annual tax amount: $2,402
- Date on market: 12/10/2023
- Cumulative days on market: 37 days
- Listing agreement: Exclusive Right To Sell
- Listing terms: Cash,Conventional,FHA,VA Loan
Price history
| Date | Event | Price |
|---|---|---|
| 1/22/2024 | Sold | $194,900+2.6%$147/sqft |
Source: Public Record Report a problem | ||
| 1/14/2024 | Pending sale | $189,900$143/sqft |
Source: MLS Now #4507576 Report a problem | ||
| 1/9/2024 | Contingent | $189,900$143/sqft |
Source: MLS Now #4507576 Report a problem | ||
| 12/19/2023 | Pending sale | $189,900$143/sqft |
Source: MLS Now #4507576 Report a problem | ||
| 12/10/2023 | Listed for sale | $189,900+102.6%$143/sqft |
Source: MLS Now #4507576 Report a problem | ||
| 11/16/2020 | Sold | $93,750+26.7%$71/sqft |
Source: Public Record Report a problem | ||
| 2/18/1997 | Sold | $74,000$56/sqft |
Source: Public Record Report a problem | ||
Public tax history
| Year | Property taxes | Tax assessment |
|---|---|---|
| 2025 | $4,474 +0% | $68,220 |
| 2024 | $4,472 +85.1% | $68,220 +114.2% |
| 2023 | $2,416 +0.6% | $31,850 |
| 2022 | $2,402 +1% | $31,850 |
| 2021 | $2,378 +9.1% | $31,850 +29.1% |
| 2020 | $2,180 +8% | $24,680 |
| 2019 | $2,019 +0.3% | $24,680 |
| 2018 | $2,013 -2.7% | $24,680 +0.9% |
| 2017 | $2,069 -4% | $24,470 |
| 2016 | $2,154 +5% | $24,470 |
| 2015 | $2,052 -2.4% | $24,470 -2% |
| 2014 | $2,102 +1.7% | $24,960 |
| 2013 | $2,067 +2.9% | $24,960 |
| 2012 | $2,009 +9.7% | $24,960 -15.7% |
| 2011 | $1,831 +0.2% | $29,610 |
| 2010 | $1,828 +907.9% | $29,610 |
| 2009 | $181 -90.6% | $29,610 -10.9% |
| 2008 | $1,938 +3.3% | $33,250 |
| 2007 | $1,876 +0.1% | $33,250 |
| 2006 | $1,874 +10.8% | $33,250 +16.5% |
| 2005 | $1,691 +1.2% | $28,530 |
| 2004 | $1,672 +1.1% | $28,530 |
| 2003 | $1,654 +12.4% | $28,530 +11.4% |
| 2002 | $1,472 -41.2% | $25,620 |
| 2001 | $2,503 +4.5% | $25,620 |
| 2000 | $2,395 | $25,620 |
Find assessor info on the county website
Neighborhood: Old Brooklyn
Nearby homes
- $193,3003 bd1 ba1.2k sqft4910 W 13th St, Cleveland, OH 44109Off Market
- $160,9002 bd1 ba1.2k sqft4902 W 13th St, Cleveland, OH 44109Off Market
- $183,6003 bd1 ba1.5k sqft4914 W 13th St, Cleveland, OH 44109Off Market
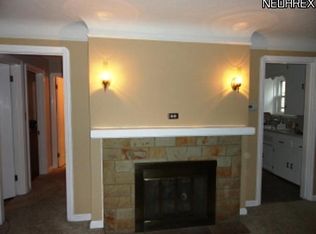
- $180,0004 bd2 ba2.1k sqft4900 W 13th St, Cleveland, OH 44109Off Market
- $183,3003 bd2 ba1k sqft4907 W 14th St, Cleveland, OH 44109Off Market
- $203,2004 bd2 ba1.6k sqft4903 W 14th St, Cleveland, OH 44109Off Market
- $178,8002 bd1 ba1.4k sqft4911 W 14th St, Cleveland, OH 44109Off Market
- $158,2003 bd1 ba1k sqft4918 W 13th St, Cleveland, OH 44109Off Market
Nearby schools
GreatSchools rating
- 4/10Benjamin Franklin SchoolGrades: PK-8Distance: 0.8 mi
- 5/10Rhodes College and Career AcademyGrades: 8-12Distance: 1.8 mi
- 4/10William C Bryant Elementary SchoolGrades: PK-8Distance: 0.9 mi
Schools provided by the listing agent
- District: Cleveland Municipal - 1809
Source: MLS Now. This data may not be complete. We recommend contacting the local school district to confirm school assignments for this home.


Get pre-qualified for a loan
At Zillow Home Loans, we can pre-qualify you in as little as 5 minutes with no impact to your credit score.An equal housing lender. NMLS #10287.
- Ohio
- Cuyahoga County
- Cleveland
- 44109
- Old Brooklyn
- 4906 W 13th St
