Skip main navigation
Contingent
  • $439,000

    4906 W Argyle St, Chicago, IL 60630

    3beds
    1,393sqft
    : 
    Loading
    Get pre-qualified
    Single Family Residence
    Built in 1957
    3,402 Square Feet Lot
    $-- Zestimate®
    $315/sqft
    $-- HOA

    What's special

    Finished basementFully finished lower levelAdditional family roomQuiet tree-lined streetBeautifully fenced backyardHuge pantryCurb and backyard appeal
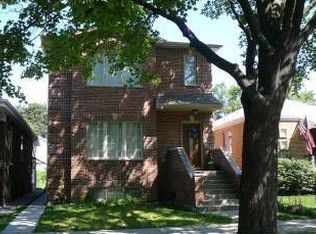
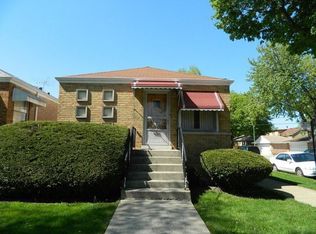
    Nestled on a quiet, tree-lined street in Chicago's sought-after Jefferson Park neighborhood, this beautifully maintained brick raised ranch combines classic Chicago charm with modern comfort. Featuring 3 spacious bedrooms, 2 full bathrooms, and a fully finished lower level, this home offers the perfect blend of functionality, warmth, and flexible living space. The updated eat-in kitchen boasts granite countertops, stainless steel appliances, abundant cabinetry, and huge pantry - jackpot! The finished basement provides additional living space ideal for either related living or always needed storage space. Basement includes additional family room, second kitchen with sink, stove, and fridge, spacious bedroom with en-suite bathroom. Outside, enjoy a beautifully fenced backyard perfect for summer entertaining, gardening, or relaxing evenings, along with a detached 1.5-car garage. More recent updates include: basement bathroom (2026), washer/dryer (2023), furnace and AC (2019). Landscaping completely redone and meticulously maintained! Talk about curb and backyard appeal! Located just minutes from the Jefferson Park Forest Glen Metra (UP-NW and MD-N), blue Line, Edens and Kennedy expressways, parks, shopping, and neighborhood restaurants, this home delivers the best of city living with a welcoming residential feel. MINUTES from the highly-rated Beaubien school, and within the Taft High School limits! A rare opportunity to own a move-in-ready raised ranch in one of Chicago's most beloved northwest side neighborhoods. Taxes don't have any exemptions on them, so they'll be even lower once homeowner exemption is applied!
    49 days
    |
    24
    |
    1
    |

    Likely to sell faster than

    Zillow last checked:

    Listing updated:

    Listed by:

    Christopher Hackett, AHWD 708-307-6219,

    Slack Realty Group

    Source: MRED as distributed by MLS GRID,MLS#: 12656625MLS Logo

      Facts & features

      Interior

      Bedrooms & bathrooms
      • Bedrooms: 3
      • Bathrooms: 2
      • Full bathrooms: 2
      Rooms
      • Room types: Kitchen, Utility Room-Lower Level
      Primary bedroom
      • Features: Flooring (Hardwood)
      • Level: Main
      • Area: 99 Square Feet
      • Dimensions: 11X9
      Bedroom 2
      • Features: Flooring (Hardwood)
      • Level: Main
      • Area: 99 Square Feet
      • Dimensions: 11X9
      Bedroom 3
      • Features: Flooring (Ceramic Tile)
      • Level: Basement
      • Area: 130 Square Feet
      • Dimensions: 13X10
      Family room
      • Features: Flooring (Ceramic Tile)
      • Level: Basement
      • Area: 144 Square Feet
      • Dimensions: 16X9
      Kitchen
      • Features: Kitchen (Eating Area-Table Space, Pantry-Closet, Granite Counters), Flooring (Hardwood)
      • Level: Main
      • Area: 126 Square Feet
      • Dimensions: 14X9
      Kitchen 2nd
      • Features: Flooring (Ceramic Tile)
      • Level: Basement
      • Area: 126 Square Feet
      • Dimensions: 14X9
      Laundry
      • Level: Basement
      • Area: 24 Square Feet
      • Dimensions: 6X4
      Living room
      • Features: Flooring (Hardwood)
      • Level: Main
      • Area: 170 Square Feet
      • Dimensions: 17X10
      Other
      • Level: Basement
      • Area: 54 Square Feet
      • Dimensions: 9X6
      Heating
      • Natural Gas, Forced Air
      Cooling
      • Central Air
      Appliances
      • Included: Range, Microwave, Dishwasher, Refrigerator, Washer, Dryer, Disposal, Stainless Steel Appliance(s), Humidifier
      • Laundry: Laundry Closet
      Features
      • 1st Floor Bedroom, In-Law Floorplan, 1st Floor Full Bath, Granite Counters, Pantry
      • Flooring: Hardwood
      • Basement: Finished,Full
      Interior area
      • Total structure area: 1,498
      • Total interior livable area: 1,393 sqft
      • Finished area below ground: 637

      Property

      Parking
      • Total spaces: 1.5
      • Parking features: Garage Door Opener, Yes, Garage Owned, Detached, Garage
      • Garage spaces: 1.5
      • Has uncovered spaces: Yes
      Accessibility
      • Accessibility features: No Disability Access
      Features
      • Patio & porch: Patio
      • Fencing: Fenced
      Lot
      • Size: 3,402 Square Feet
      • Dimensions: 27 X 126
      Details
      • Parcel number: 13094140330000
      • Special conditions: None
      • Other equipment: Ceiling Fan(s)

      Construction

      Type & style
      • Home type: SingleFamily
      • Architectural style: Ranch
      • Property subtype: Single Family Residence
      Materials
      • Brick
      • Foundation: Concrete Perimeter
      • Roof: Asphalt
      Condition
      • New construction: No
      • Year built: 1957

      Utilities & green energy

      • Electric: Circuit Breakers
      • Sewer: Public Sewer
      • Water: Lake Michigan

      Community & HOA

      Community
      • Features: Park, Curbs, Sidewalks, Street Lights, Street Paved
      • Security: Carbon Monoxide Detector(s)
      HOA
      • Services included: None
      Location
      • Region: Chicago

      Financial & listing details

      • Price per square foot: $315/sqft
      • Tax assessed value: $270,010
      • Annual tax amount: $5,426
      • Date on market: 5/28/2026
      • Ownership: Fee Simple

        Estimated market value

        Not available

        Estimated sales range

        Not available

        Not available

        Price history

        DateEventPrice
        6/5/2026Contingent$439,000$315/sqft
        Source: MRED as distributed by MLS GRID #12656625 Report a problem
        5/28/2026Listed for sale$439,000+65.7%$315/sqft
        Source: MRED as distributed by MLS GRID #12656625 Report a problem
        3/7/2017Sold$265,000$190/sqft
        Source: MRED as distributed by MLS GRID #09495018 Report a problem
        2/9/2017Pending sale$265,000$190/sqft
        Source: Dream Town Realty #09495018 Report a problem
        2/4/2017Listed for sale$265,000+92%$190/sqft
        Source: Dream Town Realty #09495018 Report a problem
        9/8/2015Sold$138,000$99/sqft
        Source: Public Record Report a problem
        6/10/2015Sold$138,000-10.3%$99/sqft
        Source: MRED as distributed by MLS GRID #08855796 Report a problem
        4/18/2015Price change$153,800-8.2%$110/sqft
        Source: REALHome Services and Solutions #08855796 Report a problem
        3/10/2015Listed for sale$167,500+1.5%$120/sqft
        Source: REALHome Services and Solutions #08855796 Report a problem
        1/3/2015Listing removed$165,000$118/sqft
        Source: Coldwell Banker Residential Brokerage - Edgebrook #08681653 Report a problem
        10/1/2014Pending sale$165,000$118/sqft
        Source: Coldwell Banker Residential Brokerage - Edgebrook #08681653 Report a problem
        10/1/2014Listed for sale$165,000$118/sqft
        Source: Coldwell Banker Residential Brokerage - Edgebrook #08681653 Report a problem
        7/31/2014Listing removed$165,000$118/sqft
        Source: Coldwell Banker Residential Brokerage - Edgebrook #08681653 Report a problem
        7/24/2014Listed for sale$165,000+10.1%$118/sqft
        Source: Coldwell Banker Residential Brokerage - Edgebrook #08681653 Report a problem
        5/28/2014Listing removed$149,900$108/sqft
        Source: ERA Realife Realty #08616801 Report a problem
        5/3/2014Price change$149,900+7.1%$108/sqft
        Source: ERA Realife Realty #08602270 Report a problem
        11/14/2013Listed for sale$139,900$100/sqft
        Source: ERA Realife REALTORS, Inc. #08240185 Report a problem
        9/26/2013Listing removed$139,900$100/sqft
        Source: ERA Realife #08240185 Report a problem
        6/29/2013Listed for sale$139,900$100/sqft
        Source: ERA Realife #08240185 Report a problem
        5/17/2013Listing removed$139,900$100/sqft
        Source: ERA Realife #08240185 Report a problem
        12/31/2012Price change$139,900-12.5%$100/sqft
        Source: ERA Realife #08240185 Report a problem
        11/22/2012Listed for sale$159,800$115/sqft
        Source: ERA Realife #08240185 Report a problem
        12/14/2011Listing removed$159,800$115/sqft
        Source: ERA REALIFE REALTY #07325809 Report a problem
        3/26/2011Price change$159,800+80201.5%$115/sqft
        Source: ERA REALIFE REALTY #07325809 Report a problem
        2/24/2011Price change$199-99.9%
        Source: ERA REALIFE REALTY #07325809 Report a problem
        9/27/2010Listed for sale$199,900+66.6%$144/sqft
        Source: ERA REALIFE REALTY #07325809 Report a problem
        5/30/1995Sold$120,000$86/sqft
        Source: Public Record Report a problem

        Public tax history

        YearProperty taxesTax assessment
        2024-- $27,001 +12.5%
        2023$5,066 +2.6%$23,999
        2022$4,939 +2.3%$23,999
        2021$4,829 +1%$23,999 +11.9%
        2020$4,782 -0.2%$21,453 -10%
        2019$4,792 +1.7%$23,837
        2018$4,711 +45.2%$23,837 +29.3%
        2017$3,245 +1.6%$18,439
        2016$3,195 -5.8%$18,439 -12.7%
        2015$3,390 -3.6%$21,115 -1.9%
        2014$3,519 +2.3%$21,519
        2013$3,438 +0.6%$21,519
        2012$3,416 -10.4%$21,519 -15.7%
        2011$3,814 +8%$25,539
        2010$3,533 +14%$25,539
        2009$3,098 +2.8%$25,539 +9.4%
        2008$3,014 +3.2%$23,337
        2007$2,921 +0.8%$23,337
        2006$2,898 -4.9%$23,337 +14.1%
        2005$3,047 +14.8%$20,460
        2004$2,653 +4.4%$20,460
        2003$2,541 -5.4%$20,460 +22.1%
        2002$2,686 +5.1%$16,759
        2001$2,557 +25.2%$16,759
        2000$2,042 -0.1%$16,759 +32.9%
        1999$2,043 $12,608
        Find assessor info on the county website

        Monthly payment

        Est. payment

        Payment breakdown

        Explore the cost of this home by adjusting the details. Changes won't be saved.
        All calculations are estimates and provided by Zillow, Inc. for informational purposes only. Actual amounts may vary.
        HOA fees may include property taxes on listings classified as Co-Ops. Contact the listing agent and/or owner for fee details.
        Mortgage interest rates are dependent on a number of factors, including credit score, down payment, and repayment length. Interest rate data provided by Zillow Group Marketplace, Inc. as of 1/1/1970 from various mortgage lenders with which we have lead or other similar arrangements; the Estimated Payment is an average of those rates.
        See how much you could borrow to make a competitive offer.

        Climate risks

        Neighborhood: Jefferson Park

        Getting around

        71 / 100
        Very Walkable
        72 / 100
        Excellent Transit
        76 / 100
        Very Bikeable

        Nearby schools

        GreatSchools rating
        Schools provided by the listing agent
        • Elementary: Beaubien Elementary School
        • Middle: Beaubien Elementary School
        • High: Taft High School
        • District: 299

        Source: MRED as distributed by MLS GRID. This data may not be complete. We recommend contacting the local school district to confirm school assignments for this home.

        A local agent can set up tours, give advice and negotiate with sellers.

        A local lender can help you make sure your offer is ready when you are.

        Browse local experts

        Similar homes