Step into a world of charm and character with this eclectic gem nestled in the heart of South Tampa. Located in the highly sought-after Plant school district, this move-in-ready home is a perfect blend of style and comfort. The spacious layout creates an inviting atmosphere, perfect for both relaxing evenings and lively gatherings. The living spaces seamlessly flow together, providing a versatile canvas for your personal touch. The neutral color palette serves as a versatile backdrop, allowing you to showcase your unique taste and decor preferences effortlessly. As you explore the living spaces, envision the countless possibilities for entertaining. This home is a host's paradise, with seamless transitions between indoor and outdoor areas. The backyard is a lushly landscaped oasis, offering a tranquil escape from the hustle and bustle of daily life.From trendy local eateries to parks and cultural attractions, everything you need is just a stone's throw away.
Sold for $800,000
$800,000
4906 W SAN MIGUEL STREET, TAMPA, FL 33629
3beds
2,099sqft
Single Family Residence
Built in 1961
8,000 Square Feet Lot
$769,200 Zestimate®
$381/sqft
$4,907 Estimated rent
Home value
$769,200
$715,000 - $831,000
$4,907/mo
Zestimate® history
Owner options
List your home for rent
$4,907/mo
Rent Zestimate®
Find your next renter with Zillow Rental Manager. Plus, with online applications, you can quickly screen prospective tenants – for free.
$4,907/mo
Rent Zestimate®
Refinance and save
$5,513/mo
Est. payment
Refinancing to a lower rate could help reduce your monthly payments and save thousands over the life of the loan.
$5,513/mo
Est. payment
Explore your selling options
Work with a Zillow partner agent
Leverage their expertise and Zillow's premium Showcase listings to get your home seen by more buyers.
Get startedList with your own agent
Get your home in front of millions of buyers by listing it on Zillow.
Learn how to do itSell it yourself
Take full control of how buyers see your home on Zillow by listing For Sale by Owner (FSBO).
List your homeWhat's special
Heart of south tampaOutdoor areasEclectic gemCultural attractionsNeutral color paletteSpacious layout
Zillow last checked:
Listing updated:
Listed by:
Patrick Laratta 813-817-0822,
KELLER WILLIAMS TAMPA CENTRAL 813-865-0700
Bought with:
Deric Raymond, 3250488
COASTAL PROPERTIES GROUP INTER
Source: Stellar MLS,MLS#: T3495446 Originating MLS: Tampa
Originating MLS: Tampa
Facts & features
Interior
Bedrooms & bathrooms
- Bedrooms: 3
- Bathrooms: 2
- Full bathrooms: 2
Primary bedroom
- Features: Built-in Closet
- Level: First
- Dimensions: 15x12
Bedroom 2
- Features: Built-in Closet
- Level: First
- Dimensions: 14x11
Bedroom 3
- Features: Built-in Closet
- Level: First
- Dimensions: 14x13
Primary bathroom
- Level: First
- Dimensions: 13x9
Bathroom 2
- Level: First
- Dimensions: 8x7
Den
- Level: First
- Dimensions: 15x12
Great room
- Level: First
- Dimensions: 26x13
Kitchen
- Level: First
- Dimensions: 12x10
Laundry
- Level: First
- Dimensions: 11x9
Living room
- Level: First
- Dimensions: 12x15
Heating
- Central
Cooling
- Central Air
Appliances
- Included: Oven, Cooktop, Electric Water Heater, Microwave, Refrigerator
- Laundry: Laundry Room
Features
- Kitchen/Family Room Combo, Living Room/Dining Room Combo, Open Floorplan
- Flooring: Ceramic Tile
- Has fireplace: Yes
Interior area
- Total structure area: 2,679
- Total interior livable area: 2,099 sqft
Property
Parking
- Total spaces: 2
- Parking features: Garage - Attached
- Attached garage spaces: 2
- Details: Garage Dimensions: 18x22
Features
- Levels: One
- Stories: 1
- Exterior features: Courtyard
Lot
- Size: 8,000 Square Feet
- Dimensions: 80 x 100
Details
- Parcel number: A2929183SV00000600004.0
- Zoning: RS-75
- Special conditions: None
Construction
Type & style
- Home type: SingleFamily
- Property subtype: Single Family Residence
Materials
- Concrete
- Foundation: Slab
- Roof: Shingle
Condition
- New construction: No
- Year built: 1961
Utilities & green energy
- Sewer: Public Sewer
- Water: None
- Utilities for property: Cable Connected, Electricity Connected
Community & HOA
Community
- Pet fee: $0 monthly
- Subdivision: SUNSET CAMP
HOA
- Has HOA: No
Location
- Region: Tampa
Financial & listing details
- Price per square foot: $381/sqft
- Tax assessed value: $314,247
- Annual tax amount: $4,752
- Date on market: 1/9/2024
- Cumulative days on market: 86 days
- Listing terms: Cash,Conventional
- Ownership: Fee Simple
- Total actual rent: 0
- Electric utility on property: Yes
- Road surface type: Asphalt
Price history
| Date | Event | Price |
|---|---|---|
| 5/31/2024 | Sold | $800,000-11%$381/sqft |
Source:  Stellar MLS #T3495446 Report a problem Stellar MLS #T3495446 Report a problem | ||
| 5/6/2024 | Pending sale | $899,000$428/sqft |
Source: Stellar MLS #T3495446 Report a problem | ||
| 4/29/2024 | Price change | $899,000-4.3%$428/sqft |
Source: Stellar MLS #T3495446 Report a problem | ||
| 4/15/2024 | Listed for sale | $939,000-1.2%$447/sqft |
Source: Stellar MLS #T3495446 Report a problem | ||
| 4/4/2024 | Listing removed | -- |
Source: Stellar MLS #T3495446 Report a problem | ||
| 3/16/2024 | Pending sale | $950,000$453/sqft |
Source: Stellar MLS #T3495446 Report a problem | ||
| 1/9/2024 | Listed for sale | $950,000+192.3%$453/sqft |
Source: Stellar MLS #T3495446 Report a problem | ||
| 12/7/2009 | Sold | $325,000$155/sqft |
Source: Public Record Report a problem | ||
| 8/4/2009 | Price change | $325,000-7.1%$155/sqft |
Source: Susan Strom #T2376246 Report a problem | ||
| 7/17/2009 | Listed for sale | $349,900+16.6%$167/sqft |
Source: Susan Strom #T2376246 Report a problem | ||
| 6/4/2004 | Sold | $300,000$143/sqft |
Source: Public Record Report a problem | ||
Public tax history
| Year | Property taxes | Tax assessment |
|---|---|---|
| 2025 | $5,677 +16.4% | $314,247 -50.4% |
| 2024 | $4,875 +2.6% | $634,116 +130% |
| 2023 | $4,752 +2.7% | $275,692 +3% |
| 2022 | $4,626 +1.3% | $267,662 +3% |
| 2021 | $4,568 +1.1% | $259,866 +1.4% |
| 2020 | $4,517 +2.1% | $256,278 +2.3% |
| 2019 | $4,424 | $250,516 +1.9% |
| 2018 | $4,424 +1% | $245,845 -22.6% |
| 2017 | $4,381 +1.7% | $317,832 +34.8% |
| 2016 | $4,310 +3.1% | $235,835 +0.7% |
| 2015 | $4,179 +2.9% | $234,196 +0.8% |
| 2014 | $4,060 | $232,337 +1.5% |
| 2013 | $4,060 +0.8% | $228,903 +1.7% |
| 2012 | $4,028 -6% | $225,077 -4.9% |
| 2011 | $4,287 +0.7% | $236,655 -0.1% |
| 2010 | $4,257 -17.1% | $236,844 -14.3% |
| 2009 | $5,133 -16.4% | $276,209 -14.1% |
| 2008 | $6,136 -1.1% | $321,489 +3% |
| 2007 | $6,207 -6% | $312,125 +2.5% |
| 2006 | $6,606 +0.2% | $304,512 +3% |
| 2005 | $6,590 | $295,643 +18.2% |
| 2004 | -- | $250,099 +69.8% |
| 2003 | -- | $147,272 +2.4% |
| 2002 | -- | $143,820 +1.6% |
| 2001 | -- | $141,555 -16.9% |
| 2000 | $2,865 | $170,393 |
Find assessor info on the county website
Neighborhood: Sunset Park
Nearby homes
- $1,425,0004 bd4 ba4k sqft4904 W San Miguel St, Tampa, FL 33629Sold
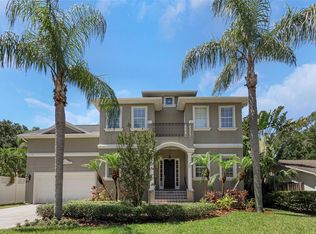
- $1,400,7006 bd5 ba4.5k sqft4908 W San Miguel St, Tampa, FL 33629Off Market
- $1,156,1004 bd3 ba3k sqft4907 W Dryad St, Tampa, FL 33629Off Market
- $838,6003 bd3 ba1.9k sqft4907 W Dryad St #1/2, Tampa, FL 33629Off Market
- $--3 bd3 ba2k sqft4907 1/2 W Dryad St, Tampa, FL 33629Off Market
- $979,9993 bd3 ba1.8k sqft4909 W Dryad St, Tampa, FL 33629For Sale
- $988,500-- bd3 ba1.8k sqft4909 W Dryad St, Tampa, FL 33629Sold
- $1,157,6003 bd2 ba1.4k sqft4905 W Dryad St, Tampa, FL 33629Off Market
Nearby schools
GreatSchools rating
- 10/10Mabry Elementary SchoolGrades: PK-5Distance: 0.9 mi
- 10/10Coleman Middle SchoolGrades: 6-8Distance: 0.7 mi
- 8/10Plant High SchoolGrades: 9-12Distance: 1.5 mi
Schools provided by the listing agent
- Elementary: Dale Mabry Elementary-HB
- Middle: Coleman-HB
- High: Plant-HB
Source: Stellar MLS. This data may not be complete. We recommend contacting the local school district to confirm school assignments for this home.
Get a cash offer in 3 minutes
Find out how much your home could sell for in as little as 3 minutes with a no-obligation cash offer.
Estimated market value
$769,200
Get a cash offer in 3 minutes
Find out how much your home could sell for in as little as 3 minutes with a no-obligation cash offer.
Estimated market value
$769,200
- Florida
- Hillsborough County
- Tampa
- 33629
- Sunset Park
- 4906 W SAN MIGUEL STREET
Nearby cities
Nearby neighborhoods
Nearby zip codes
Other Tampa Topics
