Skip main navigation
Closed
Street View
  • $494,900

    4906 Watermark Dr, Champaign, IL 61822

    5beds
    2,233sqft
    Single Family Residence
    Built in 2012
    0.32 Acres Lot
    $507,200 Zestimate®
    $222/sqft
    $2,787 Estimated rent

    Home value

    $507,200

    $456,000 - $563,000

    $2,787/mo

    Zestimate® history
    Loading
    Loading...

    Owner options

    List your home for rent

    $2,787/mo

    Rent Zestimate®

    Find your next renter with Zillow Rental Manager. Plus, with online applications, you can quickly screen prospective tenants – for free.

    Learn more

    $2,787/mo

    Rent Zestimate®

    Refinance and save

    $3,556/mo

    Est. payment

    Refinancing to a lower rate could help reduce your monthly payments and save thousands over the life of the loan.

    See today's rates

    $3,556/mo

    Est. payment

    Explore your selling options

    Work with a Zillow partner agent

    Leverage their expertise and Zillow's premium Showcase listings to get your home seen by more buyers.

    Get started

    List with your own agent

    Get your home in front of millions of buyers by listing it on Zillow.

    Learn how to do it

    Sell it yourself

    Take full control of how buyers see your home on Zillow by listing For Sale by Owner (FSBO).

    List your home

    What's special

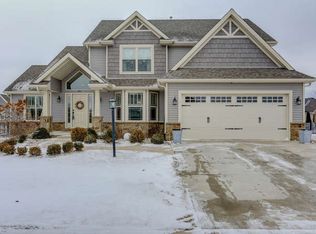
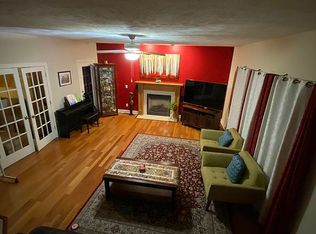
    Finished basementCozy family roomCorner-lot charmerBrick-paved patioSunny breakfast nookSeparate dining room
    Welcome to the corner-lot charmer that checks all the boxes-and then a few you didn't know you needed. This 5-bedroom, 3.5-bath home offers space, style, and a layout that actually makes sense (we know-that's rare!). Upstairs, you'll find four bedrooms and two full bathrooms, one of which is The primary suite with its own private bath. And yes, the laundry room is upstairs-because hauling baskets down a flight of stairs is so 2005. The main level features an open kitchen that's basically the MVP of the house, with a massive island that says, "Yes, we can host Thanksgiving." There's a pantry for all your snacks and secret stashes, a sunny breakfast nook, and a separate dining room for when you want to feel fancy (even if you're just ordering pizza). The finished basement brings even more to love-another bedroom, a full bath, a cozy family room for movie marathons, and plenty of storage space for everything from holiday decor to that treadmill you might use someday. Outside? You're all set with a brick-paved patio, a pergola made for relaxing, and a corner lot with room to roam. The 3-car garage seals the deal-because who doesn't love extra space for bikes, tools, or the world's most organized junk drawer? This home is warm, functional, and full of personality-kind of like your favorite hoodie, but with better curb appeal. Come take a look... before someone else falls in love first.

    Zillow last checked:

    Listing updated:

    Listing courtesy of:

    Nick Tangen 217-390-2528,

    RE/MAX REALTY ASSOCIATES-CHA

    Bought with:

    Sherry Qiang

    KELLER WILLIAMS-TREC

    Source: MRED as distributed by MLS GRID,MLS#: 12409614MLS Logo

    Facts & features

    Interior

    Bedrooms & bathrooms
    • Bedrooms: 5
    • Bathrooms: 4
    • Full bathrooms: 3
    • 1/2 bathrooms: 1
    Primary bedroom
    • Features: Bathroom (Full)
    • Level: Second
    • Area: 240 Square Feet
    • Dimensions: 16X15
    Bedroom 2
    • Level: Second
    • Area: 130 Square Feet
    • Dimensions: 13X10
    Bedroom 3
    • Level: Second
    • Area: 140 Square Feet
    • Dimensions: 14X10
    Bedroom 4
    • Level: Main
    • Area: 130 Square Feet
    • Dimensions: 10X13
    Bedroom 5
    • Level: Basement
    • Area: 144 Square Feet
    • Dimensions: 12X12
    Dining room
    • Level: Main
    • Area: 160 Square Feet
    • Dimensions: 10X16
    Family room
    • Level: Basement
    • Area: 525 Square Feet
    • Dimensions: 25X21
    Kitchen
    • Level: Main
    • Area: 187 Square Feet
    • Dimensions: 11X17
    Laundry
    • Level: Second
    • Area: 91 Square Feet
    • Dimensions: 7X13
    Living room
    • Level: Main
    • Area: 182 Square Feet
    • Dimensions: 13X14
    Heating
    • Natural Gas
    Cooling
    • Central Air
    Appliances
    • Included: Range, Microwave, Dishwasher, Refrigerator, Washer, Dryer, Disposal
    Features
    • Basement: Partially Finished,Full
    • Number of fireplaces: 1
    • Fireplace features: Living Room
    Interior area
    • Total structure area: 3,220
    • Total interior livable area: 2,233 sqft
    • Finished area below ground: 652

    Property

    Parking
    • Total spaces: 3
    • Parking features: Concrete, Garage Door Opener, On Site, Garage Owned, Attached, Garage
    • Attached garage spaces: 3
    • Has uncovered spaces: Yes
    Accessibility
    • Accessibility features: No Disability Access
    Features
    • Stories: 2
    Lot
    • Size: 0.32 Acres
    • Dimensions: 90.81 X 110.15 X 120 X 119.75
    • Features: Corner Lot
    Details
    • Parcel number: 452020329028
    • Special conditions: None

    Construction

    Type & style
    • Home type: SingleFamily
    • Property subtype: Single Family Residence
    Materials
    • Vinyl Siding, Brick
    • Roof: Asphalt
    Condition
    • New construction: No
    • Year built: 2012

    Utilities & green energy

    • Sewer: Public Sewer
    • Water: Public

    Community & neighborhood

    Location
    • Region: Champaign

    HOA & financial

    HOA
    • Services included: None

    Other

    Other facts
    • Listing terms: Cash
    • Ownership: Fee Simple

    Price history

    DateEventPrice
    8/15/2025Listing removed$4,000$2/sqft
    Source: Zillow Rentals Report a problem
    8/13/2025Sold$494,900-2.9%$222/sqft
    Source: MRED as distributed by MLS GRID #12409614 Report a problem
    7/30/2025Contingent$509,900$228/sqft
    Source: MRED as distributed by MLS GRID #12409614 Report a problem
    7/27/2025Listed for rent$4,000$2/sqft
    Source: Zillow Rentals Report a problem
    7/24/2025Price change$509,900-1.9%$228/sqft
    Source: MRED as distributed by MLS GRID #12409614 Report a problem
    7/3/2025Listed for sale$519,900+7.2%$233/sqft
    Source: MRED as distributed by MLS GRID #12409614 Report a problem
    11/12/2024Listing removed$4,000$2/sqft
    Source: Zillow Rentals Report a problem
    11/10/2024Listed for rent$4,000+3.9%$2/sqft
    Source: Zillow Rentals Report a problem
    1/23/2024Listing removed--
    Source: Zillow Rentals Report a problem
    1/12/2024Price change$3,850+4.1%$2/sqft
    Source: Zillow Rentals Report a problem
    12/13/2023Listed for rent$3,700$2/sqft
    Source: Zillow Rentals Report a problem
    8/11/2023Sold$485,000-2%$217/sqft
    Source: MRED as distributed by MLS GRID #11784358 Report a problem
    5/27/2023Pending sale$495,000$222/sqft
    Source: MRED as distributed by MLS GRID #11784358 Report a problem
    5/17/2023Listed for sale$495,000+46.9%$222/sqft
    Source: MRED as distributed by MLS GRID #11784358 Report a problem
    4/18/2013Sold$337,000+548.1%$151/sqft
    Source: Public Record Report a problem
    8/2/2012Sold$52,000$23/sqft
    Source: Public Record Report a problem

    Public tax history

    YearProperty taxesTax assessment
    2024$11,550 +11.3%$138,450 +9.8%
    2023$10,379 +7.2%$126,090 +8.4%
    2022$9,685 +2.7%$116,320 +2%
    2021$9,433 -0.2%$114,040
    2020$9,447 +1%$114,040 +2.1%
    2019$9,353 $111,700 +1.6%
    2018$9,353 +3.7%$109,940 +3.9%
    2017$9,019 +16.2%$105,810 +2.1%
    2016$7,761 $103,640 +1.8%
    2015$7,761 +0.2%$101,800
    2014$7,745 -5.1%$101,800
    2013$8,161 +18482.2%$101,800 -2%
    2012$44 +2.2%$103,880 +33409.7%
    2011$43 0%$310 -3.1%
    2010$43 $320
    2009-- $320
    2008-- $320 +3.2%
    2007$22 $310
    2006-- --

    Find assessor info on the county website

    Neighborhood: 61822

    Nearby schools

    GreatSchools rating
    Schools provided by the listing agent
    • High: Centennial High School
    • District: 4

    Source: MRED as distributed by MLS GRID. This data may not be complete. We recommend contacting the local school district to confirm school assignments for this home.

    Get pre-qualified for a loan
    At Zillow Home Loans, we can pre-qualify you in as little as 5 minutes with no impact to your credit score.

    An equal housing lender. NMLS #10287.

    Sell for more on Zillow
    Get a Zillow Showcase℠ listing at no additional cost and you could sell for .
    $507,200
    2% more
    +$10,144
    With Zillow Showcase(estimated)
    $517,344