Welcome home to the perfect-sized, perfect-location condo/townhome in The Village of Harding Run. Entering the home, you are greeted by a nice-sized foyer to unpackage the weight of the outside! Kitchen is on the left with newer stainless-steel appliances, plenty of storage and counter-space with an awesome triple window overseeing the community area. The combination of living and dining rooms provides that spacious feeling. The dining room is large enough for that oversized table and more. The living room to the left is spacious with a corner fireplace. Newer engineered hardwood floors throughout the living and dining areas. French slider doors leading the private outside space. Very large Trek deck with access steps to the garden area. Also secured storage unit large enough for bikes, chairs, and more. The second level hosts 2 bedrooms of almost equal size. You can pick one as your primary! Spacious rooms with closets the entire wall of the room! The hall bath has “Jack & Jill” style access from each room and has double sinks. There is a community pool and activity area. The HOA covers water, sewer, trash and snow removal, and grounds maintenance. Truly a must-see residence in a tranquil, private setting. Call now for an appointment!
Sold for $240,000
$240,000
4906 Willow Oak Pl, Mays Landing, NJ 08330
2beds
1,280sqft
Townhouse
Built in 1985
-- sqft lot
$256,500 Zestimate®
$188/sqft
$2,298 Estimated rent
Home value
$256,500
$244,000 - $269,000
$2,298/mo
Zestimate® history
Owner options
List your home for rent
$2,298/mo
Rent Zestimate®
Find your next renter with Zillow Rental Manager. Plus, with online applications, you can quickly screen prospective tenants – for free.
$2,298/mo
Rent Zestimate®
Refinance and save
$1,711/mo
Est. payment
Refinancing to a lower rate could help reduce your monthly payments and save thousands over the life of the loan.
$1,711/mo
Est. payment
Explore your selling options
Work with a Zillow partner agent
Leverage their expertise and Zillow's premium Showcase listings to get your home seen by more buyers.
Get startedList with your own agent
Get your home in front of millions of buyers by listing it on Zillow.
Learn how to do itSell it yourself
Take full control of how buyers see your home on Zillow by listing For Sale by Owner (FSBO).
List your homeWhat's special
Zillow last checked:
Listing updated:
Listed by:
Mark Honabach 609-221-6629,
Weichert Realtors-Turnersville
Bought with:
NON MEMBER, 0225194075
Non Subscribing Office
Source: Bright MLS,MLS#: NJAC2013550
Facts & features
Interior
Bedrooms & bathrooms
- Bedrooms: 2
- Bathrooms: 2
- Full bathrooms: 1
- 1/2 bathrooms: 1
- Main level bathrooms: 1
Rooms
- Room types: Living Room, Dining Room, Primary Bedroom, Bedroom 2, Kitchen, Foyer, Laundry, Attic, Full Bath, Half Bath
Basement
- Area: 0
Heating
- Forced Air, Natural Gas
Cooling
- Ceiling Fan(s), Central Air, Electric
Appliances
- Included: Microwave, Built-In Range, Dishwasher, Disposal, Dryer, Oven, Oven/Range - Gas, Refrigerator, Stainless Steel Appliance(s), Washer, Water Heater, Gas Water Heater
- Laundry: Main Level, Laundry Room
Features
- Attic, Ceiling Fan(s), Combination Dining/Living, Dining Area, Open Floorplan, Eat-in Kitchen, Kitchen - Table Space, Bathroom - Tub Shower, 9'+ Ceilings, Dry Wall
- Flooring: Carpet, Hardwood, Vinyl, Tile/Brick, Wood
- Has basement: No
- Number of fireplaces: 1
- Fireplace features: Corner, Screen
Interior area
- Total structure area: 1,280
- Total interior livable area: 1,280 sqft
- Finished area above ground: 1,280
- Finished area below ground: 0
Property
Parking
- Total spaces: 1
- Parking features: Assigned, Parking Lot
- Details: Assigned Parking, Assigned Space #: 733
Accessibility
- Accessibility features: None
Features
- Levels: Two
- Stories: 2
- Patio & porch: Deck
- Exterior features: Storage, Street Lights
- Pool features: Community
- Has view: Yes
- View description: Garden, Street, Trees/Woods
Lot
- Features: Backs to Trees, Front Yard, Rear Yard, SideYard(s), Corner Lot/Unit
Details
- Additional structures: Above Grade, Below Grade
- Parcel number: 1201132 0300107C0107
- Zoning: GA-I
- Special conditions: Standard
Construction
Type & style
- Home type: Townhouse
- Architectural style: Traditional
- Property subtype: Townhouse
Materials
- Aluminum Siding, Brick
- Foundation: Block
- Roof: Pitched,Shingle
Condition
- Excellent
- New construction: No
- Year built: 1985
Utilities & green energy
- Sewer: Public Sewer
- Water: Public
Community & HOA
Community
- Security: Security System
- Subdivision: Village At Hardings
HOA
- Has HOA: Yes
- Amenities included: Common Grounds, Pool
- Services included: Common Area Maintenance, Management, Pool(s), Snow Removal, Trash, Water, Sewer
- HOA fee: $300 monthly
- HOA name: THE VILLAGE AT HARDING RUN
Location
- Region: Mays Landing
- Municipality: HAMILTON TWP
Financial & listing details
- Price per square foot: $188/sqft
- Tax assessed value: $101,300
- Annual tax amount: $3,438
- Date on market: 7/31/2024
- Listing agreement: Exclusive Right To Sell
- Inclusions: All Appliances In Their As-is Condition, Per The Sellers Property Disclosure.
- Exclusions: Personal Property.
- Ownership: Condominium
Price history
| Date | Event | Price |
|---|---|---|
| 9/20/2024 | Sold | $240,000$188/sqft |
Source:  Bright MLS #NJAC2013550 Report a problem Bright MLS #NJAC2013550 Report a problem | ||
| 8/16/2024 | Pending sale | $240,000$188/sqft |
Source: Bright MLS #NJAC2013550 Report a problem | ||
| 8/1/2024 | Listed for sale | $240,000+76.5%$188/sqft |
Source: Bright MLS #NJAC2013550 Report a problem | ||
| 9/24/2020 | Sold | $136,000+97.1%$106/sqft |
Source: Public Record Report a problem | ||
| 9/10/1998 | Sold | $69,000$54/sqft |
Source: Public Record Report a problem | ||
Public tax history
| Year | Property taxes | Tax assessment |
|---|---|---|
| 2025 | $3,476 | $101,300 |
| 2024 | $3,476 +1.1% | $101,300 |
| 2023 | $3,438 +5.4% | $101,300 |
| 2022 | $3,261 | $101,300 |
| 2021 | $3,261 -0.2% | $101,300 |
| 2020 | $3,269 +3.6% | $101,300 |
| 2019 | $3,154 | $101,300 |
| 2018 | $3,154 -0.9% | $101,300 -5.5% |
| 2017 | $3,185 +3.5% | $107,200 +0.3% |
| 2016 | $3,077 -10.9% | $106,900 |
| 2015 | $3,455 +4% | $106,900 -18.7% |
| 2014 | $3,323 +7.3% | $131,500 |
| 2013 | $3,097 -0.3% | $131,500 |
| 2012 | $3,107 -3% | $131,500 |
| 2011 | $3,203 +4.4% | $131,500 +70.3% |
| 2010 | $3,067 +0.1% | $77,200 |
| 2009 | $3,063 +1.5% | $77,200 |
| 2008 | $3,017 +3.9% | $77,200 |
| 2007 | $2,905 | $77,200 |
| 2006 | -- | $77,200 |
| 2005 | -- | $77,200 |
| 2004 | -- | $77,200 |
| 2003 | -- | $77,200 |
| 2002 | -- | $77,200 |
| 2001 | -- | $77,200 |
Find assessor info on the county website
Neighborhood: 08330
Nearby homes
- $240,3002 bd2 ba-- sqft4906 Willow Oak Pl #107, Mays Landing, NJ 08330Off Market
- $240,0002 bd2 ba-- sqft4906 Willow Oak Pl #4906, Mays Landing, NJ 08330Sold
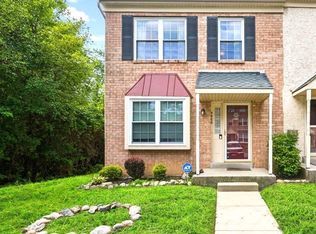
- $209,400-- bd-- ba1.2k sqft4904 Willow Oak Pl, Mays Landing, NJ 08330Off Market
- $210,900-- bd-- ba1k sqft4902 Willow Oak Pl, Mays Landing, NJ 08330Off Market
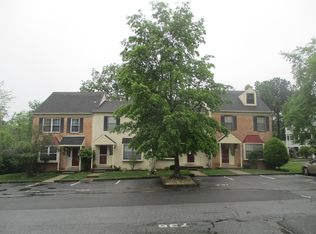
- $218,7002 bd1 ba-- sqft4902 Willow Oak Pl #II, Mays Landing, NJ 08330Off Market
- $204,100-- bd-- ba1.2k sqft4900 Willow Oak Pl, Mays Landing, NJ 08330Off Market
- $207,200-- bd-- ba1.2k sqft4932A Winterbury Dr, Mays Landing, NJ 08330Off Market
- $236,3002 bd2 ba1.2k sqft4932 Winterbury Dr, Mays Landing, NJ 08330Off Market
Nearby schools
GreatSchools rating
- 4/10George L. Hess Elementary SchoolGrades: 1-5Distance: 1.9 mi
- 4/10William Davies Middle SchoolGrades: PK,6-8Distance: 0.9 mi
- 3/10Oakcrest High SchoolGrades: 9-12Distance: 1 mi
Schools provided by the listing agent
- High: Egg Harbor Township
- District: Egg Harbor Township Public Schools
Source: Bright MLS. This data may not be complete. We recommend contacting the local school district to confirm school assignments for this home.
Get a cash offer in 3 minutes
Find out how much your home could sell for in as little as 3 minutes with a no-obligation cash offer.
Estimated market value
$256,500
Get a cash offer in 3 minutes
Find out how much your home could sell for in as little as 3 minutes with a no-obligation cash offer.
Estimated market value
$256,500
- New Jersey
- Atlantic County
- Mays Landing
- 08330
- 4906 Willow Oak Pl
Nearby cities
Nearby zip codes
Other Mays Landing Topics
