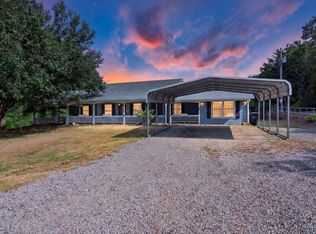
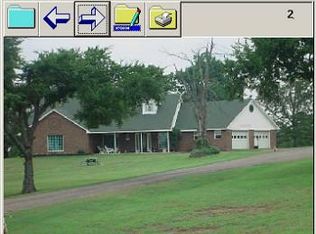
LOCATION: Located just off of State Hwy. 112 and very handy to Poteau, Oklahoma and Ft. Smith, Arkansas. This property is well tucked off of the highway and sits up on a nice hill that affords a beautiful view of Cavanal Hill. The property bounds the Poteau River. LAND: The home sits on 5.39 acres of land. The land around the home is nicely shaded with plenty of open space for parking. About half of the property is densely wooded with the proper terrain that would afford a great place to ride dirt bikes and 4 wheelers. There is a circular asphalt drive up to the home that adds great curb appeal. SERVICES: Electric, phone, rural water, mail delivery and school bus. HOME: This full brick custom traditional style home was built in 2005 and has roughly 1,728 s.f. of heated and cooled living area. The home has a cement slab foundation, a composition roof and central electric heat and air with a heat pump. The home has a large living room that is open off of the kitchen and dining. The master bedroom suite is quite large with the other two bedrooms being on the opposite end of the house. The home has a large utility, a double car attached garage and front and rear covered porches. There is lots of room in the attic which could easily be utilized if someone desired to add on to the home. There is little exterior maintenance as the home is full brick with vinyl siding. The owner reports that the home is well insulated and has double pane insulated vinyl windows that tilt inside for easy cleaning. Room dimensions and description include the following: FRONT PORCH: 5 x 17.10, Covered, white columns and painted cement slab flooring. ENTRY: 4.8 x 10.8, Ceramic tile floors, off-white textured walls and ceilings, white woodwork and guest coat closet. LIVING ROOM: 15.11 x 19.6, Vaulted ceiling with wooden beam, ceiling fan with light, off-white textured walls and ceilings, double windows, taupe carpet and rear door leading out to covered porch/patio. The living area is open off of the kitchen/dining. KITCHEN/DINING ROOM: 11.6 x 27, The flooring in both of these areas is an attractive floating oak hardwood. The dining area has lots of windows for natural light, warm gold textured walls with white textured ceilings, light fixture over table area and white woodwork. The kitchen has an angled formica top eating bar which separates the kitchen from the living area. There is oak cabinetry with formica tops, ceramic tile backsplashes, a double stainless sink with garbage disposal, dishwasher, double door refrigerator with ice and water, white microwave oven, solid surface electric range, a built in desk and accent spot lighting. MASTER BEDROOM: 14 x 16, Off white textured walls and ceilings, white woodwork, tray ceiling, ceiling fan with light, double windows and taupe carpet. MASTER BATHROOM: Ceramic tile floors, double formica top vanity with ceramic tile backsplashes, oak cabinetry below, mirror and lighting above. There are double walk-in closets, Jacuzzi tub with ceramic tile surround, commode and large shower with seat. The walls and ceilings are textured and off-white. UTILITY ROOM: 6 x 9, Ceramic tile floors, off-white textured walls and ceilings, built-in ironing board and oak cabinetry above the washer and dryer which convey with the house. BEDROOM #2: 11.3 x 11.8, Taupe carpet, off-white textured walls and ceilings, white woodwork, ceiling fan with light and closet. BATHROOM: Ceramic tile flooring, off-white textured walls and ceilings, single formica top vanity with oak cabinetry below, ceramic tile backsplashes, mirror and lighting above, commode and tub with shower. BEDROOM: #3: 10 x 11, Taupe carpet, off-white textured walls and ceilings, white woodwork, vaulted ceiling, ceiling fan with light, tinted palladium window and oversized closet. GARAGE: 22 x 24. White textured walls and ceilings, attic access to partially floored attic and electric garage door. REAR PORCH/PATIO: 8 x 20, Covered with wooden railings and painted cement floor
This property is not currently displayed as for sale or rent on Zillow. This may be different from what's on other websites or public sources.