First time on market in almost 30 years! Lovingly maintained and full of timeless character, this 3-bedroom, 2.25-bath mid-century modern home offers 2,143 sq ft of light-filled living in a quiet Lynnwood cul-de-sac. Oversized windows drench the home in natural sunlight, highlighting the beautiful hardwood floors throughout the main floor and creating a warm, inviting atmosphere. The spacious primary suite features an attached bath, while fresh interior paint and trim throughout the main floor add a crisp, updated feel. Designed for everyday living and effortless entertaining, the open concept kitchen and family room flow seamlessly to the fully fenced backyard and expansive deck—perfect for summer BBQs, gatherings, or relaxing evenings outdoors. Boasting of a new 30 year roof and enclosed gutter system! Bring your vision to the large basement by adding a bedroom or creating a fun filled entertainment space. Pool table can stay with the home. Situated on a large lot in the highly sought-after Edmonds School District, this home combines peaceful neighborhood living with unbeatable convenience. Enjoy a commuter-friendly location just minutes to I-5, Alderwood Mall, Edmonds College, light rail, shopping, dining, and more. Walk to nearby parks and trails while still being close to everything you need. A rare blend of style, comfort, location, and livability—this is one you won’t want to miss! Inspection Report and Sewer Scope available upon request.
Sold
Listed by: KW Greater Seattle • Kezia Harvey
Bought with: COMPASS
$740,000
4907 181st Place SW, Lynnwood, WA 98037
3beds
2,143sqft
Single Family Residence
Built in 1967
9,583 Square Feet Lot
$736,300 Zestimate®
$345/sqft
$3,588 Estimated rent
Home value
$736,300
$692,000 - $780,000
$3,588/mo
Zestimate® history
Owner options
List your home for rent
$3,588/mo
Rent Zestimate®
Find your next renter with Zillow Rental Manager. Plus, with online applications, you can quickly screen prospective tenants – for free.
$3,588/mo
Rent Zestimate®
Refinance and save
$4,524/mo
Est. payment
Refinancing to a lower rate could help reduce your monthly payments and save thousands over the life of the loan.
$4,524/mo
Est. payment
Explore your selling options
Work with a Zillow partner agent
Leverage their expertise and Zillow's premium Showcase listings to get your home seen by more buyers.
Get startedList with your own agent
Get your home in front of millions of buyers by listing it on Zillow.
Learn how to do itSell it yourself
Take full control of how buyers see your home on Zillow by listing For Sale by Owner (FSBO).
List your homeWhat's special
Large lotQuiet lynnwood cul-de-sacFully fenced backyardEnclosed gutter system
Zillow last checked:
Listing updated:
Offers reviewed: Jun 03
Listed by:
Kezia Harvey,
KW Greater Seattle
Bought with:
Rachel McMillan, 127837
COMPASS
Source: NWMLS as distributed by MLS GRID,MLS#: 2529158
Facts & features
Interior
Bedrooms & bathrooms
- Bedrooms: 3
- Bathrooms: 3
- Full bathrooms: 1
- 3/4 bathrooms: 1
- 1/2 bathrooms: 1
- Main level bathrooms: 2
- Main level bedrooms: 3
Primary bedroom
- Level: Main
Bedroom
- Level: Main
Bedroom
- Level: Main
Bathroom full
- Level: Main
Bathroom three quarter
- Level: Main
Other
- Level: Lower
Dining room
- Level: Main
Entry hall
- Level: Main
Family room
- Level: Main
Kitchen with eating space
- Level: Main
Living room
- Level: Main
Rec room
- Level: Lower
Utility room
- Level: Lower
Heating
- Fireplace, Baseboard, Forced Air, Electric, Natural Gas
Cooling
- None
Appliances
- Included: Dishwasher, Disposal, Dryer, Microwave, Refrigerator, Stove(s)/Range(s), Washer, Dishwasher(s), Dryer(s), Garbage Disposal, Microwave(s), Refrigerator(s), Washer(s), Water Heater: Gas, Water Heater Location: Garage
Features
- Bath Off Primary, Dining Room, Pantry
- Flooring: Granite, Hardwood, Vinyl
- Windows: Dbl Pane/Storm Window
- Basement: Finished
- Number of fireplaces: 2
- Fireplace features: Wood Burning, Lower Level: 1, Main Level: 1, Fireplace
Interior area
- Total structure area: 2,143
- Total interior livable area: 2,143 sqft
Property
Parking
- Total spaces: 6
- Parking features: Attached Garage
- Has attached garage: Yes
- Covered spaces: 2
- Uncovered spaces: 4
Features
- Levels: One
- Stories: 1
- Entry location: Main
- Patio & porch: Bath Off Primary, Dbl Pane/Storm Window, Dining Room, Fireplace, Pantry, Security System, Water Heater
- Has view: Yes
- View description: Territorial
Lot
- Size: 9,583 Square Feet
- Features: Dead End Street, Sidewalk, Deck, Fenced-Fully, Gas Available, Rooftop Deck
Details
- Parcel number: 00617100000500
- Special conditions: Standard
Construction
Type & style
- Home type: SingleFamily
- Architectural style: 1 Story w/Bsmnt.
- Property subtype: Single Family Residence
Materials
- Brick, Stone, Wood Siding
- Foundation: Poured Concrete
- Roof: Composition
Condition
- Year built: 1967
Utilities & green energy
- Electric: Company: Snohomish County PUD
- Sewer: Sewer Connected, Company: Lynnwood Utility
- Water: Public, Company: Lynwood Utility
Community & HOA
Community
- Security: Security System
- Subdivision: Lynnwood
Location
- Region: Lynnwood
Financial & listing details
- Price per square foot: $345/sqft
- Tax assessed value: $692,600
- Annual tax amount: $575
- Offers reviewed: 06/03/2026
- Date on market: 7/12/2026
- Cumulative days on market: 10 days
- Listing terms: Conventional,FHA,VA Loan
- Inclusions: Dishwasher(s), Dryer(s), Garbage Disposal, Microwave(s), Refrigerator(s), Stove(s)/Range(s), Washer(s)
Price history
| Date | Event | Price |
|---|---|---|
| 6/17/2026 | Sold | $740,000$345/sqft |
Source:  NWMLS as distributed by MLS GRID #2529158 Report a problem NWMLS as distributed by MLS GRID #2529158 Report a problem | ||
| 6/4/2026 | Pending sale | $740,000$345/sqft |
Source: NWMLS as distributed by MLS GRID #2529158 Report a problem | ||
| 5/29/2026 | Listed for sale | $740,000+311.1%$345/sqft |
Source: NWMLS as distributed by MLS GRID #2529158 Report a problem | ||
| 9/18/1998 | Sold | $180,000$84/sqft |
Source: Public Record Report a problem | ||
Public tax history
| Year | Property taxes | Tax assessment |
|---|---|---|
| 2024 | $575 +5.7% | $692,600 |
| 2023 | $544 +4.1% | $692,600 -7.2% |
| 2022 | $522 -17.1% | $746,200 +32% |
| 2021 | $631 -5.2% | $565,400 +8.9% |
| 2020 | $665 -4.7% | $519,100 +8.2% |
| 2019 | $699 | $479,800 +5.4% |
| 2018 | -- | $455,100 +29.4% |
| 2017 | $723 -2.6% | $351,800 +8.4% |
| 2016 | $743 | $324,600 +10.8% |
| 2015 | $743 -73.2% | $293,000 +25.5% |
| 2013 | $2,767 | $233,400 |
| 2012 | -- | -- |
| 2011 | -- | -- |
| 2010 | -- | -- |
| 2009 | -- | -- |
| 2008 | -- | -- |
| 2007 | -- | -- |
| 2002 | -- | -- |
| 2001 | $2,174 -1% | $174,800 |
| 2000 | $2,196 | $174,800 |
Find assessor info on the county website
Neighborhood: 98037
Nearby homes
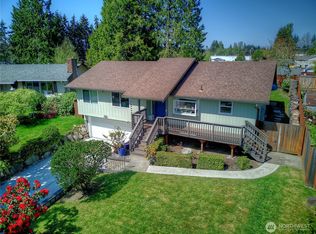
- $850,0004 bd3 ba2k sqft4913 181st Pl SW, Lynnwood, WA 98037Sold
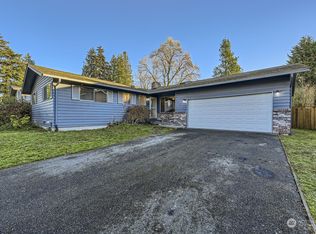
- $720,0003 bd2 ba1.3k sqft4830 181st Pl SW, Lynnwood, WA 98037Sold
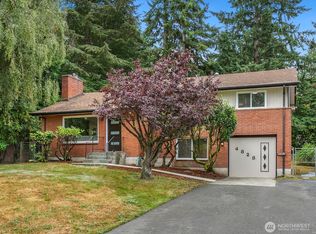
- $830,0004 bd3 ba1.6k sqft4828 180th St SW, Lynnwood, WA 98037Sold
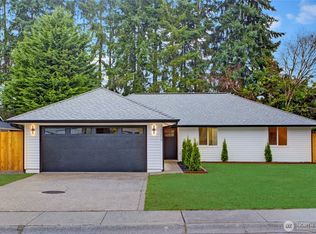
- $795,0003 bd2 ba1.3k sqft18006 49th Pl W, Lynnwood, WA 98037Sold
- $653,3000.63 Acres4913 180th St SW, Lynnwood, WA 98037Off Market
- $934,6004 bd3 ba2.3k sqft1623 180th St LOT 20, Southwest Lynnwood, WA 98037Off Market
- $55,0002 bd1 ba576 sqft5001 180th St SW UNIT 6, Lynnwood, WA 98037Sold
- $116,7002 bd1 ba791 sqft5001 180th St SW UNIT 28, Lynnwood, WA 98037Sold
Nearby schools
GreatSchools rating
- 6/10Lynnwood ElementaryGrades: K-6Distance: 0.4 mi
- 7/10Alderwood Middle SchoolGrades: 7-8Distance: 2.3 mi
- 6/10Lynnwood High SchoolGrades: 9-12Distance: 2.7 mi
Schools provided by the listing agent
- Elementary: Lynnwood Elem
- Middle: Alderwood Mid
- High: Lynnwood High
Source: NWMLS as distributed by MLS GRID. This data may not be complete. We recommend contacting the local school district to confirm school assignments for this home.
Get a cash offer in 3 minutes
Find out how much your home could sell for in as little as 3 minutes with a no-obligation cash offer.
Estimated market value
$736,300
Get a cash offer in 3 minutes
Find out how much your home could sell for in as little as 3 minutes with a no-obligation cash offer.
Estimated market value
$736,300
- Washington
- Snohomish County
- Lynnwood
- 98037
- 4907 181st Place SW
Nearby cities
Nearby neighborhoods
Nearby zip codes
Other Lynnwood Topics
