Welcome to your slice of paradise! Nestled on a serene CUL-DE-SAC, this charming POOL HOME offers the perfect blend of comfort and style. Boasting 3 bedrooms, 2 baths, and a spacious 2-car garage with WASHER/DRYER, this residence is designed for effortless living. Step inside to discover a thoughtfully designed layout with a SPLIT BEDROOM FLOORPLAN, providing optimal privacy for all occupants. The primary bedroom is a true retreat, featuring an EN-SUITE BATH and WALK-IN CLOSET. Two additional generously-sized bedrooms offer versatility for guests, children, or a home office, while the formal living room and family room provide ample space for entertaining. The timeless elegance of CERAMIC TILE FLOORING in all wet areas and LAMINATE throughout the rest of the house, ensures easy maintenance and a cohesive aesthetic. Sliding glass doors from the family room lead to your own private paradise with a sparkling HEATED POOL built in 2005 with SOLAR COVER, CHILD SAFETY FENCE and a stunning PEBBLE TECH surface surrounded by a spacious 32’ x 39’ SCREENED LANAI. True RESORT STYLE LIVING in the comfort of your own backyard! With a NEW ROOF in 2021 and a remarkably LOW HOA FEE of just $200 per year, this home offers both peace of mind and worry-free living for years to come. Perfectly positioned near major highways including 301 and SR 70, as well as downtown Bradenton, SRQ Airport, Lakewood Ranch, and pristine area beaches & golf courses, convenience is at your fingertips. Schedule your showing today and make this dream home your own!
Sold for $409,500
$409,500
4907 21ST COURT E, BRADENTON, FL 34203
3beds
1,416sqft
Single Family Residence
Built in 2000
7,362 Square Feet Lot
$399,500 Zestimate®
$289/sqft
$2,574 Estimated rent
Home value
$399,500
$380,000 - $419,000
$2,574/mo
Zestimate® history
Owner options
List your home for rent
$2,574/mo
Rent Zestimate®
Find your next renter with Zillow Rental Manager. Plus, with online applications, you can quickly screen prospective tenants – for free.
$2,574/mo
Rent Zestimate®
Refinance and save
$2,751/mo
Est. payment
Refinancing to a lower rate could help reduce your monthly payments and save thousands over the life of the loan.
$2,751/mo
Est. payment
Explore your selling options
Work with a Zillow partner agent
Leverage their expertise and Zillow's premium Showcase listings to get your home seen by more buyers.
Get startedList with your own agent
Get your home in front of millions of buyers by listing it on Zillow.
Learn how to do itSell it yourself
Take full control of how buyers see your home on Zillow by listing For Sale by Owner (FSBO).
List your homeWhat's special
Zillow last checked:
Listing updated:
Listed by:
Pat Pearson 908-295-7970,
VIEWPOINT VALUE REALTY 863-617-7015,
Lynn Cotter 863-214-5588,
VIEWPOINT VALUE REALTY
Bought with:
Robert Washington, 3409997
VINE REAL ESTATE ADVISORS
Source: Stellar MLS,MLS#: L4944228 Originating MLS: Lakeland
Originating MLS: Lakeland
Facts & features
Interior
Bedrooms & bathrooms
- Bedrooms: 3
- Bathrooms: 2
- Full bathrooms: 2
Rooms
- Room types: Breakfast Room Separate, Family Room, Living Room
Primary bedroom
- Features: En Suite Bathroom, Walk-In Closet(s)
- Level: First
- Dimensions: 11x17
Bedroom 2
- Features: Ceiling Fan(s), Built-in Closet
- Level: First
- Dimensions: 11x12
Bedroom 3
- Features: Ceiling Fan(s), Built-in Closet
- Level: First
- Dimensions: 10x14
Primary bathroom
- Features: En Suite Bathroom, Makeup/Vanity Space, Shower No Tub, Single Vanity
- Level: First
- Dimensions: 5x8
Bathroom 2
- Features: Makeup/Vanity Space, Single Vanity, Tub With Shower
- Level: First
- Dimensions: 5x8
Dining room
- Level: First
- Dimensions: 9x10
Family room
- Features: Ceiling Fan(s)
- Level: First
- Dimensions: 12x18
Foyer
- Level: First
- Dimensions: 6x15
Kitchen
- Features: Breakfast Bar, Pantry, Dual Sinks
- Level: First
- Dimensions: 10x11
Living room
- Level: First
- Dimensions: 12x16
Heating
- Central, Electric
Cooling
- Central Air
Appliances
- Included: Dishwasher, Disposal, Dryer, Electric Water Heater, Ice Maker, Microwave, Range, Refrigerator, Washer
- Laundry: In Garage
Features
- Cathedral Ceiling(s), Ceiling Fan(s), Eating Space In Kitchen, Primary Bedroom Main Floor, Split Bedroom, Thermostat, Walk-In Closet(s)
- Flooring: Ceramic Tile, Laminate
- Doors: Sliding Doors
- Windows: Blinds, Double Pane Windows, Window Treatments, Hurricane Shutters
- Has fireplace: No
Interior area
- Total structure area: 2,464
- Total interior livable area: 1,416 sqft
Property
Parking
- Total spaces: 2
- Parking features: Garage Door Opener, Workshop in Garage
- Attached garage spaces: 2
Features
- Levels: One
- Stories: 1
- Patio & porch: Patio, Screened
- Exterior features: Private Mailbox, Rain Gutters, Sidewalk
- Has private pool: Yes
- Pool features: Child Safety Fence, Gunite, Heated, In Ground, Screen Enclosure, Solar Cover
- Fencing: Chain Link,Vinyl
Lot
- Size: 7,362 Square Feet
- Features: Cul-De-Sac, In County, Landscaped, Level
- Residential vegetation: Fruit Trees
Details
- Parcel number: 1675301359
- Zoning: RSF-4.5
- Special conditions: None
Construction
Type & style
- Home type: SingleFamily
- Architectural style: Florida
- Property subtype: Single Family Residence
Materials
- Block, Stucco
- Foundation: Slab
- Roof: Shingle
Condition
- New construction: No
- Year built: 2000
Utilities & green energy
- Sewer: Public Sewer
- Water: Public
- Utilities for property: BB/HS Internet Available, Cable Connected, Electricity Connected, Phone Available, Public, Sewer Connected, Water Connected
Community & HOA
Community
- Features: Deed Restrictions, Sidewalks
- Security: Smoke Detector(s)
- Pet fee: $0 monthly
- Subdivision: HAMMOCK PLACE II
HOA
- Has HOA: Yes
- Services included: Common Area Taxes, Electricity, Reserve Fund, Insurance, Maintenance Grounds, Water
- HOA fee: $17 monthly
- HOA name: Deoborah Hammack-Treasurer
- HOA phone: 941-527-9690
Location
- Region: Bradenton
Financial & listing details
- Price per square foot: $289/sqft
- Tax assessed value: $340,882
- Annual tax amount: $2,661
- Date on market: 4/23/2024
- Cumulative days on market: 22 days
- Listing terms: Cash,Conventional,FHA,VA Loan
- Ownership: Fee Simple
- Total actual rent: 0
- Electric utility on property: Yes
- Road surface type: Paved
Price history
| Date | Event | Price |
|---|---|---|
| 7/29/2024 | Sold | $409,500$289/sqft |
Source:  Stellar MLS #L4944228 Report a problem Stellar MLS #L4944228 Report a problem | ||
| 6/10/2024 | Pending sale | $409,500$289/sqft |
Source: Stellar MLS #L4944228 Report a problem | ||
| 6/4/2024 | Price change | $409,500-0.1%$289/sqft |
Source: Stellar MLS #L4944228 Report a problem | ||
| 5/20/2024 | Listed for sale | $410,000$290/sqft |
Source: Stellar MLS #L4944228 Report a problem | ||
| 4/25/2024 | Pending sale | $410,000$290/sqft |
Source: Stellar MLS #L4944228 Report a problem | ||
| 4/23/2024 | Listed for sale | $410,000+105.1%$290/sqft |
Source: Stellar MLS #L4944228 Report a problem | ||
| 12/17/2014 | Sold | $199,900-2.9%$141/sqft |
Source: Stellar MLS #A4106866 Report a problem | ||
| 10/23/2014 | Listed for sale | $205,900-20.8%$145/sqft |
Source: Coldwell Banker Residential Real Estate - Sarasota Central #A4106866 Report a problem | ||
| 4/1/2012 | Listing removed | $1,400$1/sqft |
Source: RE/MAX ALLIANCE GROUP #M5827973 Report a problem | ||
| 3/21/2012 | Listed for rent | $1,400$1/sqft |
Source: RE/MAX Alliance Group #M5827973 Report a problem | ||
| 9/9/2005 | Sold | $259,900+71%$184/sqft |
Source: Public Record Report a problem | ||
| 8/29/2003 | Sold | $152,000+28.2%$107/sqft |
Source: Public Record Report a problem | ||
| 5/31/2000 | Sold | $118,600$84/sqft |
Source: Public Record Report a problem | ||
Public tax history
| Year | Property taxes | Tax assessment |
|---|---|---|
| 2025 | $5,229 +92.6% | $340,882 +60.4% |
| 2024 | $2,715 +2% | $212,584 +3% |
| 2023 | $2,661 +0.6% | $206,392 +3% |
| 2022 | $2,644 +0.6% | $200,381 +3% |
| 2021 | $2,627 +1.3% | $194,545 +1.4% |
| 2020 | $2,594 +1.6% | $191,859 +2.3% |
| 2019 | $2,552 | $187,545 +1.9% |
| 2018 | $2,552 +1.3% | $184,048 +2.1% |
| 2017 | $2,519 +23.2% | $180,262 +4.6% |
| 2016 | $2,045 | $172,327 +9.7% |
| 2015 | $2,045 | $157,108 +31.6% |
| 2014 | $2,045 +10.8% | $119,384 +14% |
| 2013 | $1,846 +184512% | $104,723 +10.5% |
| 2012 | $1 | $94,800 -12% |
| 2011 | $1 | $107,742 -17.2% |
| 2010 | -- | $130,093 -20% |
| 2009 | $2,156 -19.3% | $162,554 -16.3% |
| 2008 | $2,670 -11% | $194,293 -6.8% |
| 2007 | $2,998 -4.4% | $208,457 +2.5% |
| 2006 | $3,137 +35% | $203,373 +31.5% |
| 2005 | $2,323 +16.2% | $154,620 +14.5% |
| 2004 | $2,000 -12.4% | $135,015 +9.4% |
| 2003 | $2,282 +70% | $123,454 +22.8% |
| 2002 | $1,342 +3.6% | $100,528 +1.6% |
| 2001 | $1,295 +196% | $98,945 +304.2% |
| 2000 | $438 | $24,480 |
Find assessor info on the county website
Neighborhood: 34203
Nearby homes
- $4,4283 bd2 ba1.4k sqft4907 21st Ct E #ID1591377P, Bradenton, FL 34203For Rent

- $383,4003 bd2 ba1.5k sqft4911 21st Ct E, Bradenton, FL 34203Off Market

- $365,9003 bd2 ba1.7k sqft2132 49th Ave E, Bradenton, FL 34203Off Market
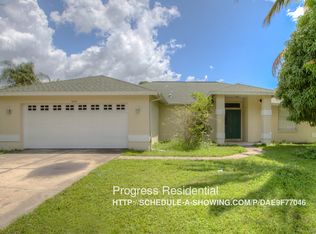
- $303,1003 bd2 ba1.3k sqft4906 22nd Ct E, Bradenton, FL 34203Off Market
- $300,6003 bd2 ba1.2k sqft4902 22nd Ct E, Bradenton, FL 34203Off Market
- $309,5003 bd2 ba1.2k sqft4910 22nd Ct E, Bradenton, FL 34203Off Market
- $388,7003 bd2 ba1.9k sqft4915 21st Ct E, Bradenton, FL 34203Off Market
- $364,2004 bd2 ba1.7k sqft4902 21st Ct E, Bradenton, FL 34203Off Market
Nearby schools
GreatSchools rating
- 3/10Oneco Elementary SchoolGrades: PK-5Distance: 0.4 mi
- 3/10Southeast High SchoolGrades: 8-12Distance: 1.3 mi
- 4/10Martha B. King Middle SchoolGrades: 6-8Distance: 7.1 mi
Schools provided by the listing agent
- Elementary: Oneco Elementary
- Middle: Sara Scott Harllee Middle
- High: Southeast High
Source: Stellar MLS. This data may not be complete. We recommend contacting the local school district to confirm school assignments for this home.
Get a cash offer in 3 minutes
Find out how much your home could sell for in as little as 3 minutes with a no-obligation cash offer.
Estimated market value
$399,500
Get a cash offer in 3 minutes
Find out how much your home could sell for in as little as 3 minutes with a no-obligation cash offer.
Estimated market value
$399,500
- Florida
- Manatee County
- Bradenton
- 34203
- 4907 21ST COURT E
Nearby cities
Nearby neighborhoods
Nearby zip codes
Other Bradenton Topics
