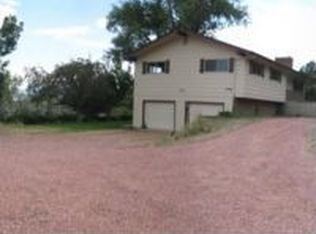
East - Villa Loma area Ranch floor plan with finishedbasement built in 1971. 2 Car Detached Garage. Approx. 2,078 sq ftwith 2,026 finished sq ft. Includes all kitchen appliances, washer& dryer, wine refrigerator, air conditioning and sprinklersystem. Master bedroom & full bath on main level. Two bedrooms,full bath and 3/4 bath in basement. Also includes Family Room,Office, TV Room & Sauna! Pets considered with approval. Nosmoking. Colorado Springs District #11 schools - Madison ES, IrvingMS, Mitchell HS. ASK ABOUT OUR MILITARY DISCOUNT! For details andshowing appointment call CLEMENTE REAL ESTATE SERVICES719-574-4646. Living Room: 16x13 main level Kitchen: 13x9 mainlevel Dining Room: 16x12 main level Family Room: 40x11 basementOffice: 12x12 main level TV Room: 14x12 main level Master Bedroom:14x12 main level 2nd Bedroom: 12x10 basement 3rd Bedroom: 12x11basement
This property is not currently displayed as for sale or rent on Zillow. This may be different from what's on other websites or public sources.