Welcome to this better-than-new (freshly painted throughout) townhome in the charming community of Brookside Court. This lovely move-in-ready home is in the sought-after Southern Lehigh School District and is within walking distance of the shops and eateries in downtown Coopersburg! The first level offers a great layout for entertaining with an open living room, kitchen, and dining area. You'll enjoy cooking in your large kitchen with its huge island, granite counters, 42" cabinets, and beautiful stainless steel appliances. In the warmer weather, start your day with morning coffee on the peaceful deck and enjoy al fresco dinners in the evening. Upstairs, the primary suite is tranquil and welcoming with its spa-like bathroom and a large walk-in closet. There are 2 more sunny bedrooms, another full bath, and a large laundry room. Plus, the BUILDER'S WARRANTY IS TRANSFERRED to the new owner! This home is conveniently located with quick access to Rt. 309, I-78, the PA Turnpike, hospitals, the Saucon Valley Rails to Trails Walking/Biking Path, the Promenade Shops, restaurants, and so much more. A great place to live - come take your first look at your next home!
Sold for $410,000
$410,000
4907 Brookside Ct, Coopersburg, PA 18036
3beds
1,692sqft
Townhouse
Built in 2023
-- sqft lot
$403,600 Zestimate®
$242/sqft
$2,574 Estimated rent
Home value
$403,600
$383,000 - $424,000
$2,574/mo
Zestimate® history
Owner options
List your home for rent
$2,574/mo
Rent Zestimate®
Find your next renter with Zillow Rental Manager. Plus, with online applications, you can quickly screen prospective tenants – for free.
$2,574/mo
Rent Zestimate®
Refinance and save
$2,839/mo
Est. payment
Refinancing to a lower rate could help reduce your monthly payments and save thousands over the life of the loan.
$2,839/mo
Est. payment
Explore your selling options
Work with a Zillow partner agent
Leverage their expertise and Zillow's premium Showcase listings to get your home seen by more buyers.
Get startedList with your own agent
Get your home in front of millions of buyers by listing it on Zillow.
Learn how to do itSell it yourself
Take full control of how buyers see your home on Zillow by listing For Sale by Owner (FSBO).
List your homeWhat's special
Large laundry roomPeaceful deckLarge walk-in closetGranite countersSunny bedroomsAl fresco dinnersBeautiful stainless steel appliances
Zillow last checked:
Listing updated:
Listed by:
Betsey Wenger 610-216-3809,
RE/MAX Real Estate
Bought with:
Jim Carroll, RS336627
Realty One Group Supreme
Source: GLVR,MLS#: 753800 Originating MLS: Lehigh Valley MLS
Originating MLS: Lehigh Valley MLSFacts & features
Interior
Bedrooms & bathrooms
- Bedrooms: 3
- Bathrooms: 3
- Full bathrooms: 2
- 1/2 bathrooms: 1
Primary bedroom
- Description: with large walk-in closet
- Level: Second
- Dimensions: 13.00 x 12.00
Bedroom
- Level: Second
- Dimensions: 12.00 x 10.00
Bedroom
- Description: with walk-in closet
- Level: Second
- Dimensions: 11.00 x 11.00
Primary bathroom
- Description: granite counter with double sinks
- Level: Second
- Dimensions: 8.00 x 7.00
Dining room
- Level: First
- Dimensions: 12.00 x 13.00
Foyer
- Level: First
- Dimensions: 8.00 x 6.00
Other
- Level: Second
- Dimensions: 6.00 x 5.00
Half bath
- Level: First
- Dimensions: 5.00 x 5.00
Kitchen
- Level: First
- Dimensions: 9.00 x 13.00
Laundry
- Level: Second
- Dimensions: 7.00 x 5.00
Living room
- Level: First
- Dimensions: 12.00 x 10.00
Heating
- Forced Air, Gas
Cooling
- Central Air
Appliances
- Included: Dryer, Dishwasher, Gas Oven, Gas Range, Gas Water Heater, Microwave, Refrigerator, Washer
- Laundry: Upper Level
Features
- Dining Area, Kitchen Island, Walk-In Closet(s)
- Flooring: Carpet, Luxury Vinyl, Luxury VinylPlank, Tile
- Basement: Exterior Entry,Full,Concrete,Walk-Out Access
Interior area
- Total interior livable area: 1,692 sqft
- Finished area above ground: 1,692
- Finished area below ground: 0
Property
Parking
- Total spaces: 1
- Parking features: Built In, Driveway, Garage, Off Street, Parking Garage, On Street
- Garage spaces: 1
- Has uncovered spaces: Yes
Features
- Patio & porch: Deck
- Exterior features: Deck
Lot
- Features: Backs to Common Grounds
Details
- Parcel number: 642344263144 122
- Zoning: R-3
- Special conditions: None
Construction
Type & style
- Home type: Townhouse
- Architectural style: Other
- Property subtype: Townhouse
Materials
- Stone Veneer, Vinyl Siding
- Foundation: Basement
- Roof: Asphalt,Fiberglass
Condition
- Unknown
- Year built: 2023
Utilities & green energy
- Electric: Circuit Breakers
- Sewer: Public Sewer
- Water: Public
Community & HOA
Community
- Subdivision: Brookside Court
HOA
- Has HOA: Yes
- HOA fee: $139 monthly
Location
- Region: Coopersburg
Financial & listing details
- Price per square foot: $242/sqft
- Tax assessed value: $248,500
- Annual tax amount: $5,637
- Date on market: 3/18/2025
- Cumulative days on market: 36 days
- Listing terms: Cash,Conventional,VA Loan
- Ownership type: Fee Simple
Price history
| Date | Event | Price |
|---|---|---|
| 6/25/2025 | Listing removed | $2,500$1/sqft |
Source: Zillow Rentals Report a problem | ||
| 6/13/2025 | Listed for rent | $2,500$1/sqft |
Source: GLVR #759327 Report a problem | ||
| 5/30/2025 | Sold | $410,000$242/sqft |
Source:  GLVR #753800 Report a problem GLVR #753800 Report a problem | ||
| 5/5/2025 | Pending sale | $410,000$242/sqft |
Source: GLVR #753800 Report a problem | ||
| 5/1/2025 | Price change | $410,000-3.5%$242/sqft |
Source: GLVR #753800 Report a problem | ||
| 4/19/2025 | Pending sale | $425,000$251/sqft |
Source: GLVR #753800 Report a problem | ||
| 3/18/2025 | Listed for sale | $425,000+2.9%$251/sqft |
Source: GLVR #753800 Report a problem | ||
| 8/30/2023 | Sold | $413,182$244/sqft |
Source: Public Record Report a problem | ||
| 4/22/2023 | Listing removed | -- |
Source:  Lennar Homes Report a problem Lennar Homes Report a problem | ||
| 4/20/2023 | Listed for sale | $413,182$244/sqft |
Source: Lennar Homes Report a problem | ||
Public tax history
| Year | Property taxes | Tax assessment |
|---|---|---|
| 2025 | $5,750 +2% | $248,500 |
| 2024 | $5,637 | $248,500 |
| 2023 | -- | -- |
Find assessor info on the county website
Neighborhood: 18036
Nearby homes
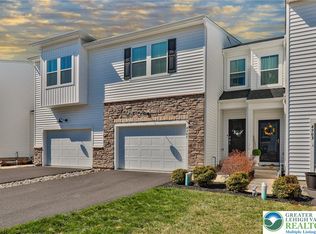
- $440,0003 bd4 ba2.3k sqft4905 Brookside Ct, Coopersburg, PA 18036Sold
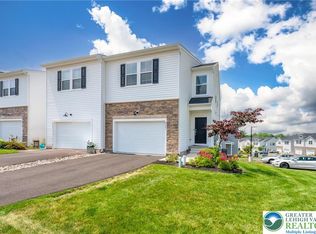
- $437,0003 bd4 ba2.1k sqft4901 Brookside Ct, Coopersburg, PA 18036Sold
- $385,0003 bd3 ba1.7k sqft7666 Clayton Ave, Coopersburg, PA 18036Sold
- $385,9903 bd3 ba1.6k sqft7667 Clayton Ave, Coopersburg, PA 18036Sold
- $485,7213 bd3 ba1.6k sqft7669 Clayton Ave, Coopersburg, PA 18036Sold
- $380,0003 bd3 ba1.6k sqft7665 Clayton Ave, Coopersburg, PA 18036Sold
- $402,0743 bd3 ba2k sqft7668 Clayton Ave, Coopersburg, PA 18036Sold
- $377,5003 bd3 ba1.7k sqft7657 Clayton Ave, Coopersburg, PA 18036Sold
Nearby schools
GreatSchools rating
- 10/10Liberty Bell El SchoolGrades: K-3Distance: 0.8 mi
- 8/10Southern Lehigh Middle SchoolGrades: 7-8Distance: 2.5 mi
- 8/10Southern Lehigh Senior High SchoolGrades: 9-12Distance: 2.3 mi
Schools provided by the listing agent
- Elementary: Liberty Bell Elementary School
- Middle: Southern Lehigh Middle School
- High: Southern Lehigh HS
- District: Southern Lehigh
Source: GLVR. This data may not be complete. We recommend contacting the local school district to confirm school assignments for this home.
Get a cash offer in 3 minutes
Find out how much your home could sell for in as little as 3 minutes with a no-obligation cash offer.
Estimated market value
$403,600
Get a cash offer in 3 minutes
Find out how much your home could sell for in as little as 3 minutes with a no-obligation cash offer.
Estimated market value
$403,600
- Pennsylvania
- Lehigh County
- Coopersburg
- 18036
- 4907 Brookside Ct
Nearby cities
Nearby zip codes
Other Coopersburg Topics
