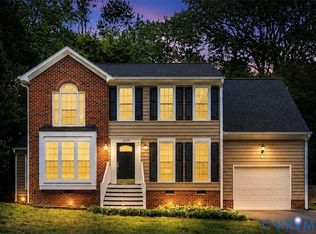
Welcome to this charming 4-bedroom, 2.5-bath Colonial nestled in the highly sought-after Fernbrook neighborhood off Fordham Road in Chesterfield! Offering over 1,800 square feet of comfortable living space and a spacious attached garage, this well-maintained home sits on a beautifully landscaped, level lot surrounded by mature hardwoods. Best of all, there’s no HOA!
The current owners have meticulously cared for and updated the home over the years, providing peace of mind for its next owners. Major improvements include a recently paved driveway, new roof and gutters (2021), heat pump (2023), and water heater (2023). Inside, you’ll find updated LVP flooring in the kitchen and foyer (2024), new carpet in the great room (2024), updated flooring in both upstairs bathrooms (2025), and all-new upstairs carpet (2026). Additional recent upgrades include all exterior doors and the great room window (2026), fresh paint throughout the entire interior, a new attic dryer vent and hose, and a generator interlock installation completed this year.
From the moment you arrive, you’ll appreciate the pride of ownership that shines throughout. The pictures truly speak for themselves, showcasing a home that is both inviting and move-in ready.Come see it for yourself!
Pending
$395,000
4907 Cane Mill Ln, North Chesterfield, VA 23236
4beds
1,848sqft
:
Get pre-qualified$2,452/mo
Single Family Residence
Built in 1994
0.43 Acres Lot
$395,500 Zestimate®
$214/sqft
$-- HOA
What's special
Surrounded by mature hardwoodsRecently paved drivewaySpacious attached garageBeautifully landscaped level lot
- 14 days |
- 105 |
- 3 |
Zillow last checked:
Listing updated:
Listed by:
Austin Glenn membership@therealbrokerage.com,
Real Broker LLC 855-450-0442
Source: CVRMLS,MLS#: 2616510 Originating MLS: Central Virginia Regional MLS
Originating MLS: Central Virginia Regional MLSFacts & features
Interior
Bedrooms & bathrooms
- Bedrooms: 4
- Bathrooms: 3
- Full bathrooms: 2
- 1/2 bathrooms: 1
Other
- Description: Tub & Shower
- Level: Second
Half bath
- Level: First
Heating
- Electric, Zoned
Cooling
- Zoned
Appliances
- Included: Dryer, Dishwasher, Electric Water Heater, Disposal, Refrigerator, Washer
- Laundry: Washer Hookup, Dryer Hookup
Features
- Ceiling Fan(s), Separate/Formal Dining Room, Double Vanity, Eat-in Kitchen, Fireplace, Pantry, Cable TV, Walk-In Closet(s)
- Flooring: Carpet, Tile, Vinyl
- Doors: Insulated Doors, Storm Door(s)
- Basement: Crawl Space
- Attic: Pull Down Stairs,Walk-up
- Has fireplace: Yes
- Fireplace features: Gas
Interior area
- Total interior livable area: 1,848 sqft
- Finished area above ground: 1,848
- Finished area below ground: 0
Property
Parking
- Total spaces: 1
- Parking features: Attached, Driveway, Garage, Paved, Storage
- Attached garage spaces: 1
- Has uncovered spaces: Yes
Features
- Levels: Two
- Stories: 2
- Patio & porch: Deck
- Exterior features: Deck, Lighting, Paved Driveway
- Pool features: None
- Fencing: None
Lot
- Size: 0.43 Acres
- Features: Level
- Topography: Level
Details
- Parcel number: 755683569400000
- Zoning description: R12
Construction
Type & style
- Home type: SingleFamily
- Architectural style: Colonial,Two Story
- Property subtype: Single Family Residence
Materials
- Block, Drywall, Vinyl Siding, Wood Siding
- Roof: Asphalt,Shingle
Condition
- Resale
- New construction: No
- Year built: 1994
Utilities & green energy
- Sewer: Public Sewer
- Water: Public
Community & HOA
Community
- Subdivision: Fernbrook
Location
- Region: North Chesterfield
Financial & listing details
- Price per square foot: $214/sqft
- Tax assessed value: $351,100
- Annual tax amount: $2,966
- Date on market: 7/9/2026
- Ownership: Individuals
- Ownership type: Sole Proprietor
Estimated market value
$395,500
$376,000 - $415,000
$2,455/mo
Price history
| Date | Event | Price |
|---|---|---|
| 7/9/2026 | Pending sale | $395,000$214/sqft |
Source:  CVRMLS #2616510 Report a problem CVRMLS #2616510 Report a problem | ||
| 7/4/2026 | Listed for sale | $395,000$214/sqft |
Source: CVRMLS #2616510 Report a problem | ||
| 7/4/2026 | Pending sale | $395,000$214/sqft |
Source: CVRMLS #2616510 Report a problem | ||
| 6/23/2026 | Pending sale | $395,000$214/sqft |
Source: CVRMLS #2616510 Report a problem | ||
| 6/18/2026 | Listed for sale | $395,000+206.2%$214/sqft |
Source: CVRMLS #2616510 Report a problem | ||
| 12/1/2000 | Sold | $129,000$70/sqft |
Source: Public Record Report a problem | ||
Public tax history
| Year | Property taxes | Tax assessment |
|---|---|---|
| 2025 | $2,966 +5.4% | $333,300 +6.6% |
| 2024 | $2,815 +7.4% | $312,800 +8.6% |
| 2023 | $2,621 +7.1% | $288,000 +8.2% |
| 2022 | $2,448 +6.2% | $266,100 +9.7% |
| 2021 | $2,305 +6.7% | $242,600 +6.7% |
| 2020 | $2,159 +4.4% | $227,300 +4.4% |
| 2019 | $2,069 +1% | $217,800 +2.2% |
| 2018 | $2,049 +14.7% | $213,100 +4.8% |
| 2017 | $1,788 | $203,300 +9.2% |
| 2016 | $1,788 +4.8% | $186,200 +4.8% |
| 2015 | $1,705 +2.7% | $177,600 +2.7% |
| 2014 | $1,660 | $172,900 +4.9% |
| 2013 | -- | $164,800 |
| 2012 | -- | $164,800 -13.2% |
| 2011 | -- | $189,800 -9.7% |
| 2010 | -- | $210,300 |
| 2009 | -- | $210,300 -1.2% |
| 2008 | -- | $212,900 +13.2% |
| 2007 | -- | $188,100 +27.8% |
| 2005 | -- | $147,200 +5.8% |
| 2004 | -- | $139,100 +6% |
| 2003 | -- | $131,200 +1.7% |
| 2002 | -- | $129,000 +1.3% |
| 2001 | -- | $127,400 |
Find assessor info on the county website
Monthly payment
Est. payment
Payment breakdown
Explore the cost of this home by adjusting the details. Changes won't be saved.Climate risks
Neighborhood: 23236
Nearby schools
GreatSchools rating
- 5/10Jacobs Road Elementary SchoolGrades: PK-5Distance: 0.4 mi
- 4/10Manchester Middle SchoolGrades: 6-8Distance: 2.8 mi
- 5/10Clover Hill High SchoolGrades: 9-12Distance: 4.4 mi
Schools provided by the listing agent
- Elementary: Jacobs Road
- Middle: Manchester
- High: Clover Hill
Source: CVRMLS. This data may not be complete. We recommend contacting the local school district to confirm school assignments for this home.
- $340,1003 bd2 ba1.6k sqft9031 Locksley Ln, North Chesterfield, VA 23236Off Market
- $357,8004 bd2 ba1.9k sqft9053 Chatham Grove Ln, North Chesterfield, VA 23236Off Market
- $340,6003 bd2 ba1.5k sqft9019 Locksley Ln, North Chesterfield, VA 23236Off Market
- $366,9003 bd3 ba1.7k sqft9101 Chatham Grove Ln, North Chesterfield, VA 23236Off Market
- $426,1004 bd4 ba2.3k sqft4906 Cane Mill Ln, North Chesterfield, VA 23236Off Market
- $---- bd-- ba-- sqft4906 Cane Mill Ln, Richmond, VA 23236Off Market
- $420,1004 bd3 ba1.9k sqft9013 Locksley Ln, North Chesterfield, VA 23236Off Market
- $386,5004 bd2 ba1.8k sqft4912 Cane Mill Ln, North Chesterfield, VA 23236Off Market
A local agent can set up tours, give advice and negotiate with sellers.
Similar homes
- $399,9504 bd3 ba1.9k sqft11017 Corryville Rd, North Chesterfield, VA 23236For Sale
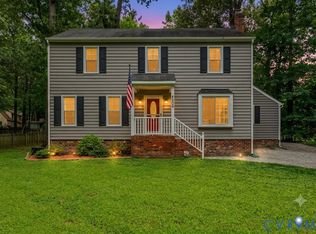
 MLS ID #2618346, Ashley Cooper, Providence Hill Real Estate. CVRMLS
 - $395,0004 bd3 ba2k sqft1500 Stone River Rd, North Chesterfield, VA 23235For Sale
 MLS ID #2617328, Peggy Thibodeau, Keller Williams Realty. CVRMLS
 - $379,9504 bd3 ba1.8k sqft4209 Round Hill Dr, Chesterfield, VA 23832For Sale
 MLS ID #2619941, Chris Elliott, Keller Williams Realty. CVRMLS
 - $432,9505 bd3 ba2.5k sqft1925 Forestdale Dr, North Chesterfield, VA 23235For Sale
 MLS ID #2619919, Jayme Wood, Fine Creek Realty. CVRMLS
 - $439,0003 bd2 ba1.5k sqft10136 Woodvale Ct, North Chesterfield, VA 23236For SaleMLS ID #2617119, Justin Ellis, Real Broker LLC. CVRMLS
- $339,9004 bd2 ba1.4k sqft25 Natural Bridge Ct, North Chesterfield, VA 23236For SaleMLS ID #2617301, Tina McCabe, EXP Realty LLC. CVRMLS
- $355,0004 bd2 ba1.7k sqft4519 Watchrun Dr, North Chesterfield, VA 23234For SaleMLS ID #2619599, Jennifer Harned, Compass. CVRMLS
- $404,0004 bd3 ba1.9k sqft6001 Regal Crest Dr, Chesterfield, VA 23832For SaleMLS ID #2611784, Shannon Hertz, Redfin Corporation. CVRMLS
- $384,9904 bd3 ba1.8k sqft1520 Southbury Ave, Henrico, VA 23231For SaleMLS ID #2619683, Cabell Childress, Long & Foster REALTORS. CVRMLS
- $430,0004 bd3 ba1.8k sqft1519 Wilson Wood Rd, Midlothian, VA 23114For SaleMLS ID #2615123, Richard Sena, Redfin Corporation. CVRMLS
- $425,0003 bd2 ba1.4k sqft3307 N Huguenot Rd, Richmond, VA 23235For SaleMLS ID #2618561, Sarah Ripp, River Fox Realty. CVRMLS
- $429,0002 bd3 ba2.6k sqft1132 Peck Rd, North Chesterfield, VA 23235For SaleMLS ID #2618087, Emily Purdum, Providence Hill Real Estate. CVRMLS
- $419,9004 bd3 ba2k sqft4704 Cedar Cliff Rd, Chester, VA 23831For SaleMLS ID #2619304, Chris Symeonides, Fathom Realty Virginia. CVRMLS
- $499,9003 bd4 ba2.5k sqft242 Monath Rd, North Chesterfield, VA 23236For SaleMLS ID #2614889, Shawn Shurm, Realty Richmond. CVRMLS
- $420,0004 bd3 ba2.1k sqft7731 Flag Tail Dr, Midlothian, VA 23112For SaleMLS ID #2616228, Chris Pandel, Long & Foster REALTORS. CVRMLS
- $435,0004 bd3 ba2.2k sqft7037 Autumn Point Dr, North Chesterfield, VA 23234For SaleMLS ID #2613863, Yolanda Ewings, United Real Estate Richmond. CVRMLS
- $425,0004 bd3 ba2.1k sqft6401 Arbor Landing Dr, Chester, VA 23831For SaleMLS ID #2612188, Jamie Younger, Long & Foster REALTORS. CVRMLS
- $394,9004 bd3 ba2.1k sqft3357 Meadowmont Ln, Richmond, VA 23223For SaleMLS ID #2616947, Laneisha Winston, United Real Estate Richmond. CVRMLS
- $379,9003 bd3 ba2.1k sqft4311 Inca Dr, North Chesterfield, VA 23237For SaleMLS ID #2614488, Phillip Sumby, UR Realty. CVRMLS
- $469,9994 bd3 ba2.6k sqft7313 Larsen Mews, North Chesterfield, VA 23234For SaleMLS ID #2617285, Keia Evans, Samson Properties. CVRMLS
