Welcome to your dream home located in the Carrollwood/Northdale area! This stunning 4-bedroom, 2-bathroom gem spans 1,528 square feet, perfectly blending comfort and modern elegance with an OPEN Floor Plan that enhances the spacious feel. As you step inside, the inviting living room welcomes you with its soaring Cathedral Ceiling, leading to a spacious dining area and then to a beautifully RENOVATED kitchen featuring Kitchen Maid WOOD Cabinets, STAINLESS STEEL Appliances, Double Ovens, QUARTZ Countertops, and SOFT-CLOSE Drawers. The stylish bathrooms have been tastefully updated, and the living areas showcase ceramic tile floors that resemble wood, adding a touch of sophistication. Enjoy peace of mind with energy-efficient double sash vinyl windows and a BRAND-NEW ROOF installed in August 2024. The home also boasts a Newer Water Heater, a whole-house water softener, and a filtration system, ensuring your family's comfort and well-being. Outside, you'll find a large, fenced backyard complete with two storage sheds and a refreshing saltwater pool. Huge covered lanai with plenty of space for dining and lounging, equipped with two ceiling fans for added comfort. With a spacious 2-car garage and ample parking for your boat or RV, this home is both practical and economical *** NO HOA and NO CDD fees*** Ideally located near top-rated schools, grocery stores, Veterans Expressway, Citrus Park Mall, and N Dale Mabry, you'll enjoy an easy commute to interstates, the airport, shopping, dining, and professional sports venues. Don't miss the opportunity to see this inviting property in an unbeatable location – come and experience it for yourself today!
Sold for $470,000
Street View
$470,000
4907 COUNTRY AIRE LANE, TAMPA, FL 33624
4beds
1,528sqft
Single Family Residence
Built in 1983
8,190 Square Feet Lot
$464,900 Zestimate®
$308/sqft
$3,202 Estimated rent
Home value
$464,900
$442,000 - $488,000
$3,202/mo
Zestimate® history
Owner options
List your home for rent
$3,202/mo
Rent Zestimate®
Find your next renter with Zillow Rental Manager. Plus, with online applications, you can quickly screen prospective tenants – for free.
$3,202/mo
Rent Zestimate®
Refinance and save
$3,268/mo
Est. payment
Refinancing to a lower rate could help reduce your monthly payments and save thousands over the life of the loan.
$3,268/mo
Est. payment
Explore your selling options
Work with a Zillow partner agent
Leverage their expertise and Zillow's premium Showcase listings to get your home seen by more buyers.
Get startedList with your own agent
Get your home in front of millions of buyers by listing it on Zillow.
Learn how to do itSell it yourself
Take full control of how buyers see your home on Zillow by listing For Sale by Owner (FSBO).
List your homeWhat's special
Zillow last checked:
Listing updated:
Listed by:
Sondra Boruty 813-451-2105,
EXP REALTY LLC 888-883-8509
Bought with:
Christopher Smith, 3556145
ERA AMERICAN SUNCOAST REALTY
Source: Stellar MLS,MLS#: T3546100 Originating MLS: Sarasota - Manatee
Originating MLS: Sarasota - Manatee
Facts & features
Interior
Bedrooms & bathrooms
- Bedrooms: 4
- Bathrooms: 2
- Full bathrooms: 2
Primary bedroom
- Features: Ceiling Fan(s), Walk-In Closet(s)
- Level: First
- Dimensions: 12x15
Bedroom 2
- Features: Ceiling Fan(s), Built-in Closet
- Level: Second
- Dimensions: 12x11
Bedroom 3
- Features: Ceiling Fan(s), Built-in Closet
- Level: Second
- Dimensions: 9x13
Bedroom 4
- Features: Ceiling Fan(s), Built-in Closet
- Level: Second
- Dimensions: 9x10
Primary bathroom
- Features: En Suite Bathroom
- Level: First
- Dimensions: 5x9
Bathroom 2
- Features: Tub With Shower
- Level: Second
- Dimensions: 5x7
Dining room
- Level: First
- Dimensions: 11x8
Kitchen
- Features: Stone Counters
- Level: First
- Dimensions: 11x13
Living room
- Features: Ceiling Fan(s)
- Level: First
- Dimensions: 16x15
Heating
- Central
Cooling
- Central Air
Appliances
- Included: Oven, Cooktop, Dishwasher, Disposal, Electric Water Heater, Microwave, Refrigerator, Water Filtration System, Water Softener
- Laundry: In Garage
Features
- Cathedral Ceiling(s), Ceiling Fan(s), Living Room/Dining Room Combo, Open Floorplan, Primary Bedroom Main Floor, Solid Surface Counters, Solid Wood Cabinets, Walk-In Closet(s)
- Flooring: Carpet, Laminate, Tile
- Doors: French Doors
- Has fireplace: Yes
- Fireplace features: Wood Burning
Interior area
- Total structure area: 2,308
- Total interior livable area: 1,528 sqft
Property
Parking
- Total spaces: 2
- Parking features: Garage - Attached
- Attached garage spaces: 2
Features
- Levels: One
- Stories: 1
- Exterior features: Irrigation System, Sidewalk, Storage
- Has private pool: Yes
- Pool features: Gunite, In Ground, Salt Water
- Fencing: Vinyl
Lot
- Size: 8,190 Square Feet
Details
- Parcel number: U3227180QR00000000004.0
- Zoning: PD
- Special conditions: None
Construction
Type & style
- Home type: SingleFamily
- Property subtype: Single Family Residence
Materials
- Block, Vinyl Siding, Wood Frame
- Foundation: Slab
- Roof: Shingle
Condition
- New construction: No
- Year built: 1983
Utilities & green energy
- Sewer: Public Sewer
- Water: Public
- Utilities for property: BB/HS Internet Available, Cable Available, Electricity Available, Public, Sewer Available, Underground Utilities, Water Available
Community & HOA
Community
- Pet fee: $0 monthly
- Subdivision: COUNTRY AIRE
HOA
- Has HOA: No
Location
- Region: Tampa
Financial & listing details
- Price per square foot: $308/sqft
- Tax assessed value: $336,491
- Annual tax amount: $2,238
- Date on market: 8/1/2024
- Cumulative days on market: 4 days
- Listing terms: Cash,Conventional,FHA,VA Loan
- Ownership: Fee Simple
- Total actual rent: 0
- Electric utility on property: Yes
- Road surface type: Asphalt
Price history
| Date | Event | Price |
|---|---|---|
| 7/10/2026 | Listing removed | $3,350$2/sqft |
Source: Zillow Rentals Report a problem | ||
| 6/25/2026 | Listing removed | $470,000$308/sqft |
Source:  Stellar MLS #TB8410381 Report a problem Stellar MLS #TB8410381 Report a problem | ||
| 5/29/2026 | Price change | $470,000-1.1%$308/sqft |
Source: Stellar MLS #TB8410381 Report a problem | ||
| 5/3/2026 | Price change | $475,000-2.1%$311/sqft |
Source: Stellar MLS #TB8410381 Report a problem | ||
| 4/29/2026 | Listed for rent | $3,350$2/sqft |
Source: Zillow Rentals Report a problem | ||
| 3/31/2026 | Price change | $485,000-2.8%$317/sqft |
Source:  Realtors Association of Citrus County #846707 Report a problem Realtors Association of Citrus County #846707 Report a problem | ||
| 3/4/2026 | Listed for sale | $499,000$327/sqft |
Source: Realtors Association of Citrus County #846707 Report a problem | ||
| 1/8/2026 | Listing removed | $499,000$327/sqft |
Source: Realtors Association of Citrus County #846707 Report a problem | ||
| 11/10/2025 | Price change | $499,000-0.2%$327/sqft |
Source: Realtors Association of Citrus County #846707 Report a problem | ||
| 8/15/2025 | Price change | $500,000-3.8%$327/sqft |
Source: Realtors Association of Citrus County #846707 Report a problem | ||
| 7/24/2025 | Listed for sale | $520,000+10.6%$340/sqft |
Source: Stellar MLS #TB8410381 Report a problem | ||
| 8/29/2024 | Sold | $470,000-1%$308/sqft |
Source: Stellar MLS #T3546100 Report a problem | ||
| 8/6/2024 | Pending sale | $474,900$311/sqft |
Source: Stellar MLS #T3546100 Report a problem | ||
| 8/2/2024 | Listed for sale | $474,900+421.9%$311/sqft |
Source: Stellar MLS #T3546100 Report a problem | ||
| 6/8/1998 | Sold | $91,000$60/sqft |
Source: Public Record Report a problem | ||
Public tax history
| Year | Property taxes | Tax assessment |
|---|---|---|
| 2025 | $5,938 +153.2% | $336,491 +136.4% |
| 2024 | $2,345 +4.8% | $142,328 +3% |
| 2023 | $2,238 +7.3% | $138,183 +3% |
| 2022 | $2,086 +2.2% | $134,158 +3% |
| 2021 | $2,042 +4.2% | $130,250 +1.4% |
| 2020 | $1,960 +4.8% | $128,452 +2.3% |
| 2019 | $1,870 | $125,564 +1.9% |
| 2018 | $1,870 +1% | $123,223 -27.6% |
| 2017 | $1,852 +1.8% | $170,115 +43.9% |
| 2016 | $1,819 +2% | $118,207 +0.7% |
| 2015 | $1,783 +0.4% | $117,385 +0.8% |
| 2014 | $1,776 | $116,453 +1.5% |
| 2013 | $1,776 +0.6% | $114,732 +1.7% |
| 2012 | $1,765 -7.1% | $112,814 -5.5% |
| 2011 | $1,900 +2.9% | $119,331 +1.5% |
| 2010 | $1,847 +3.4% | $117,567 +2.7% |
| 2009 | $1,787 +0.4% | $114,476 +0.1% |
| 2008 | $1,779 -10.2% | $114,362 +3.4% |
| 2007 | $1,980 +25% | $110,651 +28.5% |
| 2006 | $1,584 +0.7% | $86,102 +3% |
| 2005 | $1,573 | $83,594 +3% |
| 2004 | -- | $81,159 +1.9% |
| 2003 | -- | $79,646 +2.4% |
| 2002 | -- | $77,779 +1.6% |
| 2001 | -- | $76,554 -1.1% |
| 2000 | $1,416 | $77,429 |
Find assessor info on the county website
Neighborhood: 33624
Nearby homes
- $386,8003 bd2 ba1.5k sqft4905 Country Aire Ln, Tampa, FL 33624Off Market

- $476,2003 bd2 ba1.6k sqft4909 Country Aire Ln, Tampa, FL 33624Off Market
- $425,0003 bd2 ba1.5k sqft4903 Country Aire Ln, Tampa, FL 33624Sold

- $505,0004 bd2 ba1.8k sqft4910 Country Aire Ln, Tampa, FL 33624Sold
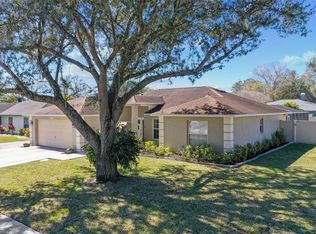
- $430,0003 bd2 ba1.4k sqft4911 Country Aire Ln, Tampa, FL 33624Sold
- $483,9003 bd2 ba1.8k sqft4906 Country Aire Ln, Tampa, FL 33624Off Market
- $475,0003 bd2 ba1.6k sqft4901 Country Aire Ln, Tampa, FL 33624Sold
- $471,4003 bd3 ba1.5k sqft4913 Country Aire Ln, Tampa, FL 33624Off Market
Nearby schools
GreatSchools rating
- 10/10Northwest Elementary SchoolGrades: PK-5Distance: 1.7 mi
- 6/10Hill Middle SchoolGrades: 6-8Distance: 0.4 mi
- 8/10Sickles High SchoolGrades: 9-12Distance: 3.4 mi
Schools provided by the listing agent
- Elementary: Northwest-HB
- Middle: Hill-HB
- High: Sickles-HB
Source: Stellar MLS. This data may not be complete. We recommend contacting the local school district to confirm school assignments for this home.
Get a cash offer in 3 minutes
Find out how much your home could sell for in as little as 3 minutes with a no-obligation cash offer.
Estimated market value
$464,900
Get a cash offer in 3 minutes
Find out how much your home could sell for in as little as 3 minutes with a no-obligation cash offer.
Estimated market value
$464,900
- Florida
- Hillsborough County
- Greater Northdale
- 33624
- 4907 COUNTRY AIRE LANE
Nearby cities
Nearby zip codes
Other Greater Northdale Topics
- Apartments for Rent in 33624
- Houses for Sale in 33624
- Houses for Rent in 33624
- 33624 Real Estate
- Greater Northdale Condos
- Houses for Sale in Greater Northdale
- Newest Listings in Greater Northdale
- Greater Northdale Home Values
- Greater Northdale Real Estate Agents
- Greater Northdale Refinance
- Greater Northdale Mortgage Rates
