
Turnkey, move in ready updated 1 story with a spacious floor plan on a large lot in a super convenient Carmichael location near parks, schools, and shopping! Recent flooring update and fresh paint inside and out! 3 well sized bedrooms and 2 full baths in 1,671 sq ft of living space on an expansive 10,310 square foot lot that has room on both sides of the home, and on the left side wide enough for an RV, boat, etc! Many of the rooms are larger than what you usually see - you'll love the spacious family room - approximately 20' by 16' - with a fireplace and large windows that bring in abundant natural light, and the versatile kitchen - approx 23' by 10' - with ample cabinet and countertop space, and a bright dining nook overlooking the large front yard. One large rear bedroom - approx 19' by 13' - features sliding door access to the generously sized covered patio, perfect for relaxing or entertaining, and the backyard. Another rear bedroom is approximately 16' by 13'. Both bathrooms reflect classic mid-century character. So many possibilities for the spacious formal dining room/home office/crafts room - approx 19' by 11' - in between the kitchen and family room. The oversized lot provides plenty of room for gardening, play, and future possibilities (ADU? pool?), plus mature landscaping. Buy with confidence, the newer roof was recently inspected, and a clear pest inspection report is available for review. Ceiling fans in all bedrooms & the family room, central heating & cooling, a 2-car garage. The property appraised for $530k in the Summer of 2025 BEFORE updated flooring, painting inside and out and pest clearance work was done.
Closed
$530,000
4907 Crestview Dr, Carmichael, CA 95608
3beds
1,671sqft
Single Family Residence
Built in 1962
10,310 Square Feet Lot
$532,000 Zestimate®
$317/sqft
$2,619 Estimated rent
Home value
$532,000
$484,000 - $585,000
$2,619/mo
Zestimate® history
Owner options
List your home for rent
$2,619/mo
Rent Zestimate®
Find your next renter with Zillow Rental Manager. Plus, with online applications, you can quickly screen prospective tenants – for free.
$2,619/mo
Rent Zestimate®
Refinance and save
$3,554/mo
Est. payment
Refinancing to a lower rate could help reduce your monthly payments and save thousands over the life of the loan.
$3,554/mo
Est. payment
Explore your selling options
Work with a Zillow partner agent
Leverage their expertise and Zillow's premium Showcase listings to get your home seen by more buyers.
Get startedList with your own agent
Get your home in front of millions of buyers by listing it on Zillow.
Learn how to do itSell it yourself
Take full control of how buyers see your home on Zillow by listing For Sale by Owner (FSBO).
List your homeWhat's special
Large lotMature landscapingLarge front yardSpacious floor planCentral heating and cooling
Zillow last checked:
Listing updated:
Listed by:
Peter Parker DRE #01257844 916-905-2535,
eXp Realty of California Inc.
Bought with:
Keith Erickson, DRE #01882907
HomeSmart ICARE Realty
Source: MetroList Services of CA,MLS#: 226078284Originating MLS: MetroList Services, Inc.
Facts & features
Interior
Bedrooms & bathrooms
- Bedrooms: 3
- Bathrooms: 2
- Full bathrooms: 2
Rooms
- Room types: Dining Room, Family Room, Kitchen, Living Room
Primary bedroom
- Features: Closet, Ground Floor
Primary bathroom
- Features: Shower Stall(s), Low-Flow Shower(s), Low-Flow Toilet(s), Tile
Dining room
- Features: Formal Room, Space in Kitchen
Kitchen
- Features: Tile Counters
Heating
- Central, Fireplace(s), Natural Gas
Cooling
- Ceiling Fan(s), Central Air
Appliances
- Included: Built-In Electric Oven, Range Hood, Dishwasher, Disposal, Electric Cooktop
- Laundry: In Garage
Features
- Flooring: Carpet, Tile
- Number of fireplaces: 1
- Fireplace features: Brick, Family Room, Wood Burning
Interior area
- Total structure area: 0
- Total interior livable area: 1,671 sqft
Property
Parking
- Total spaces: 2
- Parking features: Attached, Boat, RV Possible, Side By Side, Garage Door Opener, Garage Faces Front, Uncovered Parking Space, Driveway, Level Driveway/Sidewalks
- Attached garage spaces: 2
- Has uncovered spaces: Yes
Features
- Levels: One
- Stories: 1
- Fencing: Back Yard,Wood,Fenced
Lot
- Size: 10,310 Square Feet
- Dimensions: 10,311 sq ft
- Features: Auto Sprinkler F&R, Curb(s)/Gutter(s), Shape Regular, Landscape Back, Landscape Front
- Topography: Snow Line Below,Level,Snow Line Below,Level
Details
- Additional structures: RV/Boat Storage, Shed(s), Storage
- Parcel number: 23602450020000
- Zoning: RD-5
- Special conditions: Trust,Standard
Construction
Type & style
- Home type: SingleFamily
- Property subtype: Single Family Residence
Materials
- Metal, Concrete, Frame, Glass, Wood, Wood Siding
- Foundation: Raised, Concrete
- Roof: Composition
Condition
- Year built: 1962
Utilities & green energy
- Electric: 220 Volts, 220 Volts in Kitchen
- Sewer: Public Sewer
- Water: Water District
- Utilities for property: Public, Sewer Connected, Electric, Underground Utilities, Natural Gas Connected
Community & HOA
Location
- Region: Carmichael
Financial & listing details
- Price per square foot: $317/sqft
- Tax assessed value: $490,000
- Price range: $530K - $530K
- Date on market: 9/20/2026
- Road surface type: Asphalt, Paved, Paved Sidewalk
Price history
| Date | Event | Price |
|---|---|---|
| 7/14/2026 | Pending sale | $530,000$317/sqft |
Source: MetroList Services of CA #226078284 Report a problem | ||
| 7/13/2026 | Sold | $530,000$317/sqft |
Source: MetroList Services of CA #226078284 Report a problem | ||
| 6/23/2026 | Contingent | $530,000$317/sqft |
Source: eXp Realty #226078284 Report a problem | ||
| 6/21/2026 | Price change | $530,000+1%$317/sqft |
Source: MetroList Services of CA #226078284 Report a problem | ||
| 6/19/2026 | Listed for sale | $525,000$314/sqft |
Source: MetroList Services of CA #226078284 Report a problem | ||
| 6/19/2026 | Listing removed | $525,000$314/sqft |
Source: MetroList Services of CA #225115223 Report a problem | ||
| 1/9/2026 | Listed for sale | $525,000$314/sqft |
Source: MetroList Services of CA #225115223 Report a problem | ||
| 12/19/2025 | Listing removed | $525,000$314/sqft |
Source: MetroList Services of CA #225115223 Report a problem | ||
| 12/16/2025 | Listed for sale | $525,000$314/sqft |
Source: MetroList Services of CA #225115223 Report a problem | ||
| 10/3/2025 | Listing removed | $525,000$314/sqft |
Source: MetroList Services of CA #225115223 Report a problem | ||
| 9/11/2025 | Listed for sale | $525,000$314/sqft |
Source: MetroList Services of CA #225115223 Report a problem | ||
Public tax history
| Year | Property taxes | Tax assessment |
|---|---|---|
| 2026 | -- | $490,000 +158.8% |
| 2025 | $2,301 +2.1% | $189,335 +2% |
| 2024 | $2,252 +1.6% | $185,624 +2% |
| 2023 | $2,217 +2% | $181,986 +2% |
| 2022 | $2,173 +1.7% | $178,419 +2% |
| 2021 | $2,137 +1.9% | $174,922 +1% |
| 2020 | $2,097 +2% | $173,129 +2% |
| 2019 | $2,055 +1.2% | $169,736 +2% |
| 2018 | $2,031 +1% | $166,409 +2% |
| 2017 | $2,012 +7% | $163,147 +2% |
| 2016 | $1,879 +1.4% | $159,949 +1.5% |
| 2015 | $1,854 | $157,548 +2% |
| 2014 | $1,854 | $154,463 +0.5% |
| 2013 | -- | $153,766 +2% |
| 2012 | -- | $150,752 +2% |
| 2011 | -- | $147,797 +0.8% |
| 2010 | -- | $146,693 +1.8% |
| 2008 | -- | $144,160 +2% |
| 2007 | -- | $141,334 +2% |
| 2006 | -- | $138,564 +2% |
| 2005 | -- | $135,848 +2% |
| 2004 | -- | $133,185 +1.9% |
| 2003 | -- | $130,745 +2% |
| 2002 | -- | $128,182 +2% |
| 2001 | -- | $125,670 +2% |
| 2000 | -- | $123,206 |
Find assessor info on the county website
Neighborhood: 95608
Nearby homes
- $--2 bd1 ba1.1k sqft4907 Crestview Dr #2, Carmichael, CA 95608Off Market
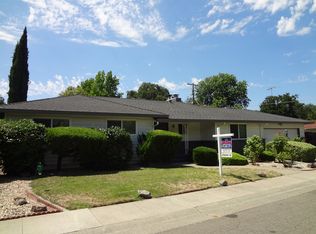
- $538,7004 bd2 ba1.6k sqft4901 Crestview Dr, Carmichael, CA 95608Off Market
- $580,2004 bd2 ba2k sqft6230 Shadowcreek Dr, Carmichael, CA 95608Off Market
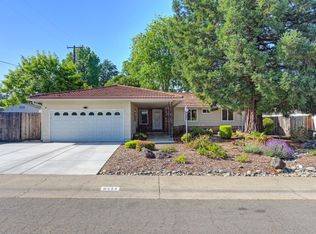
- $646,0003 bd3 ba1.7k sqft6224 Shadowcreek Dr, Carmichael, CA 95608Sold
- $518,1003 bd2 ba1.6k sqft4881 Crestview Dr, Carmichael, CA 95608Off Market
- $514,4003 bd2 ba1.9k sqft6216 Shadowcreek Dr, Carmichael, CA 95608Off Market
- $517,3003 bd2 ba1.4k sqft6235 Heathcliff Dr, Carmichael, CA 95608Off Market
- $548,5004 bd2 ba1.6k sqft4906 Crestview Dr, Carmichael, CA 95608Off Market
Nearby schools
GreatSchools rating
- 2/10Thomas Kelly Elementary SchoolGrades: K-5Distance: 0.2 mi
- 5/10John Barrett Middle SchoolGrades: 6-8Distance: 0.9 mi
- 5/10Del Campo High SchoolGrades: 9-12Distance: 0.5 mi
Get a cash offer in 3 minutes
Find out how much your home could sell for in as little as 3 minutes with a no-obligation cash offer.
Estimated market value
$532,000
Get a cash offer in 3 minutes
Find out how much your home could sell for in as little as 3 minutes with a no-obligation cash offer.
Estimated market value
$532,000
- California
- Sacramento County
- Carmichael
- 95608
- 4907 Crestview Dr
