**4 Beds + 2 Baths for $325K in Fairlane Park** 1,828 square feet of pure potential for owners & investors alike! The original 2 bed + 1 bath all-brick structure was built in 1957, and the current owner added an additional 2 bed + 1 bath + living space in 1997. (Tax record incorrectly states 3 bedrooms – please see recent professional sketch in photos.) For the buyer looking for loads of living space with the opportunity to comfortably renovate while living here, there’s plenty of room to live in either the original mid-century space or in the new wing while updating the other. For an investor searching for a rental that will provide broad appeal numerous renter profiles, this investment-ready property is prime for the picking with two separate 2 bed + 1 bath living areas adjoining at a spacious kitchen + dining area. The unfinished basement (ceilings not quite 7’) is a concrete palette with block walls delineating four rooms that await your storage and workspace imaginings. Gargantuan 13’x30’ carport can easily host two vehicles and the rear yard holds limitless possibilities for a new garage, workspace, gardenscape, urban chicken Shangri-La or other projects yet to be contemplated. Home does have central HVAC though the unit is presently non-functioning and needs replacing. Seller wishes to sell the property As-Is and has accounted for this preference in the price positioning. Less than a mile drive to William A. Pitts Park, a Metro park that has something for everyone, featuring a variety of trails that cater to different fitness levels, baseball fields, a basketball court, a playground area for the littles, and a snazzy dog park for canine companions. Conveniently nestled between Haywood Lane to the north and Bell Road/Old Hickory to the south, Nolensville Road to the west and I-24 to the east, this primo location affords easy access to downtown Nashville, Brentwood, BNA, and all points around and in between.
Closed
$325,000
4907 Crosby Ln, Nashville, TN 37211
4beds
1,828sqft
Single Family Residence, Residential
Built in 1957
0.32 Acres Lot
$323,400 Zestimate®
$178/sqft
$2,531 Estimated rent
Home value
$323,400
$304,000 - $346,000
$2,531/mo
Zestimate® history
Owner options
List your home for rent
$2,531/mo
Rent Zestimate®
Find your next renter with Zillow Rental Manager. Plus, with online applications, you can quickly screen prospective tenants – for free.
$2,531/mo
Rent Zestimate®
Refinance and save
$1,919/mo
Est. payment
Refinancing to a lower rate could help reduce your monthly payments and save thousands over the life of the loan.
$1,919/mo
Est. payment
Explore your selling options
Work with a Zillow partner agent
Leverage their expertise and Zillow's premium Showcase listings to get your home seen by more buyers.
Get startedList with your own agent
Get your home in front of millions of buyers by listing it on Zillow.
Learn how to do itSell it yourself
Take full control of how buyers see your home on Zillow by listing For Sale by Owner (FSBO).
List your homeWhat's special
Loads of living spaceNewer kitchen appliances
Zillow last checked:
Listing updated:
Listed by:
Rebecca Cooper 615-815-6231,
Compass
Bought with:
Allie Boyde (Allison Robertson), 365590
Real Broker
Source: RealTracs MLS as distributed by MLS GRID,MLS#: 2761585
Facts & features
Interior
Bedrooms & bathrooms
- Bedrooms: 4
- Bathrooms: 2
- Full bathrooms: 2
- Main level bedrooms: 4
Bedroom 1
- Area: 187 Square Feet
- Dimensions: 11x17
Bedroom 2
- Area: 187 Square Feet
- Dimensions: 11x17
Bedroom 3
- Area: 121 Square Feet
- Dimensions: 11x11
Bedroom 4
- Area: 99 Square Feet
- Dimensions: 9x11
Den
- Features: Separate
- Level: Separate
- Area: 150 Square Feet
- Dimensions: 10x15
Dining room
- Features: Combination
- Level: Combination
- Area: 110 Square Feet
- Dimensions: 10x11
Kitchen
- Area: 121 Square Feet
- Dimensions: 11x11
Living room
- Features: Formal
- Level: Formal
- Area: 176 Square Feet
- Dimensions: 16x11
Heating
- Central
Cooling
- Central Air
Appliances
- Included: Refrigerator, Electric Oven, Cooktop
- Laundry: Electric Dryer Hookup, Washer Hookup
Features
- Ceiling Fan(s)
- Flooring: Carpet, Laminate, Vinyl
- Basement: Crawl Space
- Has fireplace: No
Interior area
- Total structure area: 1,828
- Total interior livable area: 1,828 sqft
- Finished area above ground: 1,828
Property
Parking
- Total spaces: 2
- Parking features: Attached
- Carport spaces: 2
Features
- Levels: One
- Stories: 1
- Patio & porch: Porch, Covered
- Fencing: Partial
Lot
- Size: 0.32 Acres
- Dimensions: 67 x 188
- Features: Level
Details
- Parcel number: 14813010900
- Special conditions: Standard
Construction
Type & style
- Home type: SingleFamily
- Architectural style: Ranch
- Property subtype: Single Family Residence, Residential
Materials
- Brick, Vinyl Siding
- Roof: Asphalt
Condition
- New construction: No
- Year built: 1957
Utilities & green energy
- Sewer: Public Sewer
- Water: Public
- Utilities for property: Water Available
Community & HOA
Community
- Subdivision: Fairlane Park
HOA
- Has HOA: No
Location
- Region: Nashville
Financial & listing details
- Price per square foot: $178/sqft
- Tax assessed value: $349,900
- Annual tax amount: $1,989
- Date on market: 11/22/2024
Price history
| Date | Event | Price |
|---|---|---|
| 4/24/2025 | Sold | $325,000$178/sqft |
Source:  RealTracs MLS as distributed by MLS GRID #2761585 Report a problem RealTracs MLS as distributed by MLS GRID #2761585 Report a problem | ||
| 4/13/2025 | Pending sale | $325,000$178/sqft |
Source: RealTracs MLS as distributed by MLS GRID #2761585 Report a problem | ||
| 3/30/2025 | Contingent | $325,000$178/sqft |
Source: RealTracs MLS as distributed by MLS GRID #2761585 Report a problem | ||
| 3/11/2025 | Listed for sale | $325,000$178/sqft |
Source: RealTracs MLS as distributed by MLS GRID #2761585 Report a problem | ||
| 2/26/2025 | Contingent | $325,000$178/sqft |
Source: RealTracs MLS as distributed by MLS GRID #2761585 Report a problem | ||
| 12/17/2024 | Listed for sale | $325,000$178/sqft |
Source: RealTracs MLS as distributed by MLS GRID #2761585 Report a problem | ||
| 12/5/2024 | Pending sale | $325,000$178/sqft |
Source: RealTracs MLS as distributed by MLS GRID #2761585 Report a problem | ||
| 11/24/2024 | Contingent | $325,000$178/sqft |
Source: RealTracs MLS as distributed by MLS GRID #2761585 Report a problem | ||
| 11/22/2024 | Listed for sale | $325,000$178/sqft |
Source: RealTracs MLS as distributed by MLS GRID #2761585 Report a problem | ||
Public tax history
| Year | Property taxes | Tax assessment |
|---|---|---|
| 2025 | $2,462 +23.8% | $87,475 +43.1% |
| 2024 | $1,989 | $61,125 |
| 2023 | $1,989 | $61,125 |
| 2022 | $1,989 -1% | $61,125 |
| 2021 | $2,010 +7.7% | $61,125 +38.3% |
| 2020 | $1,866 +33.8% | $44,200 |
| 2019 | $1,395 | $44,200 |
| 2018 | $1,395 | $44,200 |
| 2017 | $1,395 | $44,200 +47.6% |
| 2016 | -- | $29,950 |
| 2015 | -- | $29,950 |
| 2014 | $1,353 | $29,950 |
| 2013 | -- | $29,950 -9.2% |
| 2012 | -- | $33,000 |
| 2011 | -- | $33,000 |
| 2010 | -- | $33,000 |
| 2009 | -- | $33,000 -3.7% |
| 2008 | -- | $34,275 |
| 2007 | -- | $34,275 |
| 2006 | -- | -- |
| 2005 | -- | -- |
| 2004 | -- | -- |
| 2003 | -- | -- |
| 2002 | -- | -- |
| 2001 | -- | -- |
| 2000 | -- | -- |
Find assessor info on the county website
Neighborhood: Fairlane Park
Nearby homes
- $273,5003 bd1 ba975 sqft4905 Crosby Ln, Nashville, TN 37211Off Market
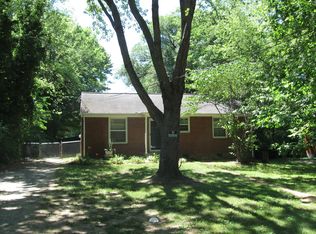
- $327,6003 bd1 ba1.2k sqft5001 Crosby Ln, Nashville, TN 37211Off Market

- $275,9002 bd1 ba950 sqft4903 Crosby Ln, Nashville, TN 37211Off Market
- $295,2002 bd1 ba1.2k sqft5003 Crosby Ln, Nashville, TN 37211Off Market
- $296,9003 bd1 ba975 sqft4918 Madeline Dr, Nashville, TN 37211Off Market
- $342,1003 bd1 ba950 sqft5000 Madeline Dr, Nashville, TN 37211Off Market
- $341,8003 bd1 ba950 sqft4916 Madeline Dr, Nashville, TN 37211Off Market
- $302,8004 bd1 ba1.1k sqft4908 Crosby Ln, Nashville, TN 37211Off Market
Nearby schools
GreatSchools rating
- 7/10Tusculum Elementary SchoolGrades: PK-5Distance: 0.6 mi
- 4/10McMurray Middle SchoolGrades: 5-8Distance: 0.9 mi
- 4/10John Overton High SchoolGrades: 9-12Distance: 3.5 mi
Schools provided by the listing agent
- Elementary: Tusculum Elementary
- Middle: McMurray Middle
- High: John Overton Comp High School
Source: RealTracs MLS as distributed by MLS GRID. This data may not be complete. We recommend contacting the local school district to confirm school assignments for this home.
Get a cash offer in 3 minutes
Find out how much your home could sell for in as little as 3 minutes with a no-obligation cash offer.
Estimated market value
$323,400
Get a cash offer in 3 minutes
Find out how much your home could sell for in as little as 3 minutes with a no-obligation cash offer.
Estimated market value
$323,400
- Tennessee
- Davidson County
- Nashville
- 37211
- Fairlane Park
- 4907 Crosby Ln
Nearby cities
Nearby neighborhoods
Nearby zip codes
Other Nashville Topics
