PRIVATE SCREENED IN POOL | POND VIEW | NEW ROOF 2023 | OPEN FLOOR PLAN | BONUS ROOM | Welcome to this beautiful 4-bedroom, 2-bathroom home, where comfort meets style! This beautifully maintained residence features tile flooring throughout, offering both durability and easy maintenance. The spacious kitchen is a standout feature, providing plenty of room for cooking, dining, and entertaining. The spacious primary suite features elegant tray ceilings and a versatile sitting area that can also be used as a home office. Additionally, this home includes a bonus room, perfect for use as a fifth bedroom, home office, or flex space to suit your needs. Step outside to your private oasis—an inviting screen-enclosed pool with serene pond views, perfect for enjoying Florida’s sunshine year-round. Conveniently located with easy access to the Florida Turnpike, this home is just minutes from shopping, dining, top-rated schools, and major destinations, including Orlando, Lake Nona’s Medical City, and Orlando International Airport. St. Cloud offers a blend of small-town charm and outdoor recreation, with nearby Lake Tohopekaliga providing some of Florida’s best fishing and boating opportunities. Explore Historic Downtown St. Cloud, where you’ll find unique boutiques, local restaurants, and vibrant community events. Don’t miss your chance to own this exceptional home—schedule your private showing today!
Sold for $440,000
$440,000
4907 Culdesac Ct, Saint Cloud, FL 34772
4beds
2,256sqft
Single Family Residence
Built in 2005
0.27 Acres Lot
$421,200 Zestimate®
$195/sqft
$3,161 Estimated rent
Home value
$421,200
$379,000 - $468,000
$3,161/mo
Zestimate® history
Owner options
List your home for rent
$3,161/mo
Rent Zestimate®
Find your next renter with Zillow Rental Manager. Plus, with online applications, you can quickly screen prospective tenants – for free.
$3,161/mo
Rent Zestimate®
Refinance and save
$2,943/mo
Est. payment
Refinancing to a lower rate could help reduce your monthly payments and save thousands over the life of the loan.
$2,943/mo
Est. payment
Explore your selling options
Work with a Zillow partner agent
Leverage their expertise and Zillow's premium Showcase listings to get your home seen by more buyers.
Get startedList with your own agent
Get your home in front of millions of buyers by listing it on Zillow.
Learn how to do itSell it yourself
Take full control of how buyers see your home on Zillow by listing For Sale by Owner (FSBO).
List your homeWhat's special
Zillow last checked:
Listing updated:
Listed by:
Kristy Cook 850-529-8081,
EXP REALTY LLC 888-883-8509
Bought with:
Mayling Marrero, 3444495
KELLER WILLIAMS ADVANTAGE III
Source: Stellar MLS,MLS#: O6291508 Originating MLS: Orlando Regional
Originating MLS: Orlando Regional
Facts & features
Interior
Bedrooms & bathrooms
- Bedrooms: 4
- Bathrooms: 2
- Full bathrooms: 2
Primary bedroom
- Features: Walk-In Closet(s)
- Level: First
- Area: 293.82 Square Feet
- Dimensions: 11.8x24.9
Bedroom 2
- Features: Built-in Closet
- Level: First
- Area: 183.52 Square Feet
- Dimensions: 14.8x12.4
Bedroom 3
- Features: Built-in Closet
- Level: First
- Area: 145.04 Square Feet
- Dimensions: 14.8x9.8
Bedroom 4
- Features: Built-in Closet
- Level: First
- Area: 165.54 Square Feet
- Dimensions: 14.9x11.11
Bonus room
- Features: Built-in Closet
- Level: First
- Area: 127.77 Square Feet
- Dimensions: 11.11x11.5
Dining room
- Level: First
- Area: 126.54 Square Feet
- Dimensions: 11.4x11.1
Kitchen
- Level: First
- Area: 221.39 Square Feet
- Dimensions: 16.9x13.1
Living room
- Level: First
- Area: 292.37 Square Feet
- Dimensions: 17.3x16.9
Heating
- Electric
Cooling
- Central Air
Appliances
- Included: Dishwasher, Dryer, Microwave, Range, Refrigerator, Washer
- Laundry: Inside, Laundry Room
Features
- Ceiling Fan(s), Kitchen/Family Room Combo, Primary Bedroom Main Floor, Solid Surface Counters, Solid Wood Cabinets, Tray Ceiling(s), Walk-In Closet(s)
- Flooring: Tile
- Has fireplace: No
Interior area
- Total structure area: 2,836
- Total interior livable area: 2,256 sqft
Property
Parking
- Total spaces: 2
- Parking features: Garage - Attached
- Attached garage spaces: 2
Features
- Levels: One
- Stories: 1
- Patio & porch: Rear Porch, Screened
- Exterior features: Sidewalk, Storage
- Has private pool: Yes
- Pool features: In Ground, Screen Enclosure
- Fencing: Fenced
- Has view: Yes
- View description: Pond
- Has water view: Yes
- Water view: Pond
Lot
- Size: 0.27 Acres
Details
- Parcel number: 222630059500010040
- Zoning: SR1B
- Special conditions: None
Construction
Type & style
- Home type: SingleFamily
- Property subtype: Single Family Residence
Materials
- Block, Stucco
- Foundation: Slab
- Roof: Shingle
Condition
- New construction: No
- Year built: 2005
Utilities & green energy
- Sewer: Public Sewer
- Water: Public
- Utilities for property: Cable Available, Electricity Connected, Public, Sewer Connected, Water Connected
Community & HOA
Community
- Pet fee: $0 monthly
- Subdivision: CANOE CREEK LAKES ADD
HOA
- Has HOA: Yes
- HOA fee: $25 monthly
- HOA name: Kaitlin Marshall
- HOA phone: 407-781-1163
Location
- Region: Saint Cloud
Financial & listing details
- Price per square foot: $195/sqft
- Tax assessed value: $395,000
- Annual tax amount: $3,935
- Date on market: 3/20/2025
- Cumulative days on market: 8 days
- Listing terms: Cash,Conventional,FHA,VA Loan
- Ownership: Fee Simple
- Total actual rent: 0
- Electric utility on property: Yes
- Road surface type: Paved
Price history
| Date | Event | Price |
|---|---|---|
| 4/30/2025 | Sold | $440,000-4.3%$195/sqft |
Source:  Stellar MLS #O6291508 Report a problem Stellar MLS #O6291508 Report a problem | ||
| 3/28/2025 | Pending sale | $460,000$204/sqft |
Source: Stellar MLS #O6291508 Report a problem | ||
| 3/20/2025 | Listed for sale | $460,000+62.5%$204/sqft |
Source: Stellar MLS #O6291508 Report a problem | ||
| 11/6/2018 | Sold | $283,050+1.5%$125/sqft |
Source: Public Record Report a problem | ||
| 9/28/2018 | Listed for sale | $279,000+65.1%$124/sqft |
Source: LA ROSA REALTY, LLC #S5007668 Report a problem | ||
| 9/21/2011 | Sold | $169,000-6.1%$75/sqft |
Source: Public Record Report a problem | ||
| 7/15/2011 | Price change | $179,900-4.8%$80/sqft |
Source: RE/MAX PROS #S4686387 Report a problem | ||
| 6/29/2011 | Listed for sale | $189,000-34.8%$84/sqft |
Source: RE/MAX PROS #S4686387 Report a problem | ||
| 12/9/2005 | Sold | $289,900$129/sqft |
Source: Public Record Report a problem | ||
Public tax history
| Year | Property taxes | Tax assessment |
|---|---|---|
| 2025 | $4,072 +3.5% | $395,000 -5.9% |
| 2024 | $3,935 +2.6% | $419,900 +3.5% |
| 2023 | $3,835 +3.5% | $405,600 +20.1% |
| 2022 | $3,704 +1.2% | $337,800 +30.3% |
| 2021 | $3,661 +0.9% | $259,200 +5% |
| 2020 | $3,630 +1.4% | $246,800 +6.5% |
| 2019 | $3,581 | $231,800 +13.3% |
| 2018 | $3,581 +15.5% | $204,500 +5% |
| 2017 | $3,100 -17.9% | $194,700 +0.8% |
| 2016 | $3,776 -0.1% | $193,200 +6.4% |
| 2015 | $3,779 +15.6% | $181,500 +11.5% |
| 2014 | $3,269 | $162,800 +8.7% |
| 2013 | -- | $149,800 +10.7% |
| 2012 | -- | $135,300 -1% |
| 2011 | -- | $136,700 -13.3% |
| 2010 | -- | $157,600 -13.1% |
| 2009 | -- | $181,400 -32.2% |
| 2008 | -- | $267,400 -10% |
| 2007 | -- | $297,200 +12.4% |
| 2006 | -- | $264,300 |
Find assessor info on the county website
Neighborhood: 34772
Nearby homes
- $341,0003 bd2 ba1.5k sqft4909 Culdesac Ct, Saint Cloud, FL 34772Off Market
- $377,0004 bd2 ba1.8k sqft4905 Culdesac Ct, Saint Cloud, FL 34772Sold
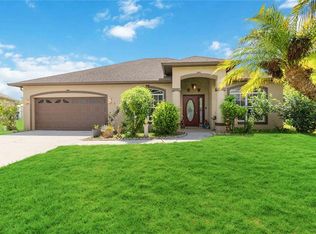
- $395,5003 bd2 ba2.6k sqft4903 Culdesac Ct, Saint Cloud, FL 34772Off Market

- $360,4003 bd2 ba1.7k sqft2813 Palmyra Ct, Saint Cloud, FL 34772Off Market
- $415,0004 bd3 ba2.3k sqft4911 Culdesac Ct, Saint Cloud, FL 34772Off Market
- $374,0003 bd2 ba1.8k sqft4908 Culdesac Ct, Saint Cloud, FL 34772Off Market
- $430,1004 bd3 ba2k sqft2811 Palmyra Ct, Saint Cloud, FL 34772Off Market
- $420,0004 bd2 ba2.2k sqft4910 Culdesac Ct, Saint Cloud, FL 34772Sold
Nearby schools
GreatSchools rating
- 6/10St. Cloud Elementary SchoolGrades: PK-5Distance: 1.5 mi
- 7/10St. Cloud Middle SchoolGrades: 6-8Distance: 2.5 mi
- 4/10St. Cloud High SchoolGrades: PK,9-12Distance: 2.4 mi
Schools provided by the listing agent
- Elementary: St Cloud Elem
- Middle: St. Cloud Middle (6-8)
- High: St. Cloud High School
Source: Stellar MLS. This data may not be complete. We recommend contacting the local school district to confirm school assignments for this home.
Get a cash offer in 3 minutes
Find out how much your home could sell for in as little as 3 minutes with a no-obligation cash offer.
Estimated market value
$421,200
Get a cash offer in 3 minutes
Find out how much your home could sell for in as little as 3 minutes with a no-obligation cash offer.
Estimated market value
$421,200
- Florida
- Osceola County
- Saint Cloud
- 34772
- 4907 Culdesac Ct
Nearby cities
Nearby neighborhoods
Nearby zip codes
Other Saint Cloud Topics
