Welcome HOME to 4907 E Lovers Lane in Lexington, Indiana! Originally built in 1914, this charming ranch-style home has been thoughtfully expanded and, in recent years, completely remodeled into the beautiful home you see today. From the moment you step inside, you'll appreciate the tasteful updates, spacious layout, and move-in ready condition. Offering the potential for up to four bedrooms, this home provides flexible living options to fit your needs. Please note that two of the bedrooms are walk-through rooms, and one is currently being utilized as an oversized walk-in closet. The inviting living room offers plenty of space to gather, while the stunning kitchen features beautiful hickory cabinetry, abundant storage, and comes complete with all appliances. Enjoy peaceful country living from the large screened-in porch-perfect for relaxing, entertaining, or taking in the views year-round. Outside, you'll find a convenient carport for covered parking and approximately 2 acres of land, providing plenty of room to enjoy the outdoors. If you've been searching for a beautifully updated country home that's ready for its next owner, this one is a must-see!
Active
Price cut: $5K (8/25)
$254,900
4907 E Lovers Ln, Lexington, IN 47138
3beds
2,066sqft
Residential, Single Family Residence
Built in 1914
2 Acres Lot
$-- Zestimate®
$123/sqft
$-- HOA
What's special
Spacious layoutLarge screened-in porchTasteful updatesAbundant storageStunning kitchenBeautiful hickory cabinetry
- 67 days
- 461
- 37
Zillow last checked:
Listing updated:
Listed by:
Tamara Barger 812-820-1645,
Kovener & Associates Real Esta,
Casey Elkins 812-820-1526
Source: MIBOR as distributed by MLS GRID,MLS#: 22110902
Facts & features
Interior
Bedrooms & bathrooms
- Bedrooms: 3
- Bathrooms: 1
- Full bathrooms: 1
- Main level bathrooms: 1
- Main level bedrooms: 3
Bedroom 2
- Level: Main
- Area: 123.9 Square Feet
- Dimensions: 10.5 x 11.8
Bedroom 3
- Level: Main
- Area: 154.81 Square Feet
- Dimensions: 13.7 x 11.3
Other
- Level: Main
- Area: 160.08 Square Feet
- Dimensions: 13.8 x 11.6
Dining room
- Level: Main
- Area: 160.29 Square Feet
- Dimensions: 13.7 x 11.7
Kitchen
- Features: Other
- Level: Main
- Area: 162.84 Square Feet
- Dimensions: 13.8 x 11.8
Laundry
- Features: Tile-Ceramic
- Level: Main
- Area: 54.6 Square Feet
- Dimensions: 10.5 x 5.2
Living room
- Level: Main
- Area: 311.85 Square Feet
- Dimensions: 13.5 x 23.1
Heating
- Forced Air
Cooling
- Central Air
Appliances
- Included: Dishwasher, Dryer, Gas Oven, Refrigerator, Washer
- Laundry: Main Level
Features
- Ceiling Fan(s)
- Has basement: No
Interior area
- Total structure area: 2,066
- Total interior livable area: 2,066 sqft
Property
Parking
- Parking features: Carport, Gravel
- Has carport: Yes
Features
- Levels: One
- Stories: 1
- Patio & porch: Covered
Lot
- Size: 2 Acres
Details
- Parcel number: 720525100003000005
- Horse amenities: None
Construction
Type & style
- Home type: SingleFamily
- Architectural style: Ranch
- Property subtype: Residential, Single Family Residence
Materials
- Vinyl Siding
- Foundation: Block, Slab
Condition
- New construction: No
- Year built: 1914
Utilities & green energy
- Sewer: Septic Tank
- Water: Public
- Utilities for property: Electricity Connected, Water Connected
Community & HOA
Community
- Subdivision: No Subdivision
HOA
- Has HOA: No
Location
- Region: Lexington
Financial & listing details
- Price per square foot: $123/sqft
- Tax assessed value: $206,500
- Annual tax amount: $1,830
- Date on market: 6/29/2026
- Cumulative days on market: 68 days
- Electric utility on property: Yes
Estimated market value
Not available
Estimated sales range
Not available
Not available
Price history
| Date | Event | Price |
|---|---|---|
| 8/25/2026 | Price change | $254,900-1.9%$123/sqft |
Source:  SIRA #202609645 Report a problem SIRA #202609645 Report a problem | ||
| 7/21/2026 | Price change | $259,900-3.7%$126/sqft |
Source: SIRA #202609645 Report a problem | ||
| 7/6/2026 | Price change | $269,900-3.6%$131/sqft |
Source: SIRA #202609645 Report a problem | ||
| 6/27/2026 | Listed for sale | $279,900$135/sqft |
Source: SIRA #202609645 Report a problem | ||
Public tax history
| Year | Property taxes | Tax assessment |
|---|---|---|
| 2025 | $768 -0.8% | $206,500 +13% |
| 2024 | $774 +3.6% | $182,700 +1.6% |
| 2023 | $747 +1.3% | $179,800 +3.9% |
| 2022 | $737 +3.2% | $173,100 +12.2% |
| 2021 | $715 -3.6% | $154,300 -0.3% |
| 2020 | $741 -8.2% | $154,800 +1.6% |
| 2019 | $808 +3.9% | $152,400 +10.9% |
| 2018 | $777 +0.8% | $137,400 +1.2% |
| 2017 | $771 +0.5% | $135,800 +14.7% |
| 2016 | $768 -6.3% | $118,400 +6.4% |
| 2014 | $819 -0.3% | $111,300 +0.6% |
| 2013 | $822 +2.2% | $110,600 -0.5% |
| 2012 | $804 -10.4% | $111,200 -10.3% |
| 2011 | $897 +1.4% | $123,900 +2.5% |
| 2010 | $885 -0.5% | $120,900 -0.6% |
| 2009 | $890 +3.3% | $121,600 -3.5% |
| 2007 | $861 -26.6% | $126,000 +5.8% |
| 2006 | $1,173 | $119,100 +4.2% |
| 2005 | -- | $114,300 |
Find assessor info on the county website
Monthly payment
Est. payment
Payment breakdown
Explore the cost of this home by adjusting the details. Changes won't be saved.Climate risks
Neighborhood: 47138
Nearby schools
Schools provided by the listing agent
- Middle: Scottsburg Middle School
- High: Scottsburg Senior High School
Source: MIBOR as distributed by MLS GRID. This data may not be complete. We recommend contacting the local school district to confirm school assignments for this home.


Similar homes
- $279,9004 bd4 ba2.4k sqft544 E Hilltop Dr, Scottsburg, IN 47170Active
 MLS ID #22123617, Jennifer Jordan, Lighthouse Realty Group, Inc. MIBOR as distributed by MLS GRID
 - $255,0003 bd2 ba1.7k sqft2718 N Bethlehem Road, Austin, IN 47102For Sale
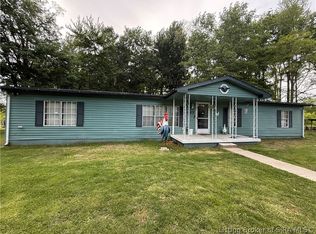 MLS ID #2026010484, Dana Harned, simpler.realestate. SIRA
 - $265,0003 bd2 ba2.5k sqft5088 S Ray Rd, Underwood, IN 47177For Sale
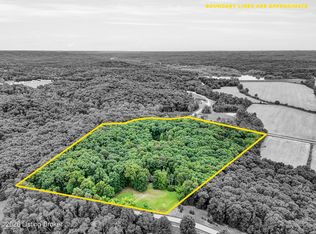
 MLS ID #1719532, Jay Arora, 85W Real Estate. Metro Search Inc. LLC DBA Apex MLS
 - $185,0003 bd2 ba1.8k sqft10116 W Polk Rd, Lexington, IN 47138For Sale
 MLS ID #202634467, Darla Chew, F.C. Tucker Realty Center. IRMLS
 - $275,0001 bd1 ba1.1k sqft3870 N Leval Ratt Rd, Scottsburg, IN 47170For SaleMLS ID #1727459, Michelle Gahm, Lenihan Sotheby's Int'l Realty. Metro Search Inc. LLC DBA Apex MLS
- $310,0004 bd2 ba2.6k sqft177 N Church St, Austin, IN 47102For SaleMLS ID #1724039, Jay Pitts, RE/MAX Premier Properties. Metro Search Inc. LLC DBA Apex MLS
- $279,5004 bd3 ba2.5k sqft236 Agin Way, Milton, KY 40045For SaleMLS ID #1726240, Jim Pruett, EXP Realty LLC. Metro Search Inc. LLC DBA Apex MLS
