- $2195 with $2500 deposit or
- $2295 with $2000 deposit or
- You can start out with a smaller deposit, and then put more down at any time to lower your rent.
Pets: Non-refundable deposit $400 + $40/ month fee
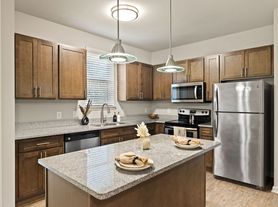
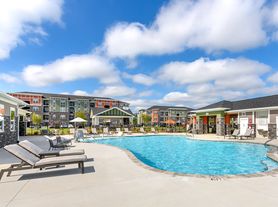
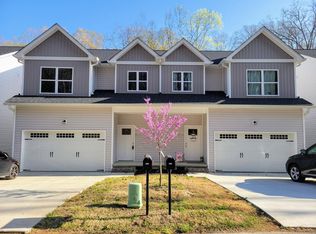
Chestnut Creek Crossing. New Construction Townhome in Collegedale, TN. Discover modern living at its best with one of our most popular new townhome floor plans. This two-story townhome offers the perfect blend of comfort, style, and low-maintenance living ideal for homeowners seeking convenience close to everything Collegedale has to offer. This lovely home backs up to a pond with a tree-lined view! Step inside through a long, inviting foyer that opens into a spacious open-concept kitchen and family room. The designer kitchen showcases upgraded 42'' cabinetry, granite countertops, and a large center island making it a dream for both cooking and entertaining. The kitchen flows effortlessly into the bright family room, which opens to a private rear covered patio perfect for relaxing or hosting friends outdoors. Durable luxury vinyl plank flooring extends throughout the main level for a sleek, modern look. Upstairs, you'll find a private primary suite with a spa-inspired bath, featuring a dual vanity, large shower, spacious walk-in closet, and separate water closet. Two additional bedrooms, a full bath, and a conveniently located laundry room complete the upper level. With nine-foot ceilings on both floors, every space feels bright, open, and inviting. Chestnut Creek Crossing offers convenient access to shopping, dining, schools, park and major commuter routes. Planned neighborhood pool and the lawn maintenance included in your HOA fees leaves you more time to do the things you love!
- All four kitchen appliances and washer & dryer!
Walk to pickleball, walking track and dog park.
Townhouse for rent
Townhouse
Available now
Cats, dogs OK
Air conditioner, central air
In unit laundry
Attached garage parking
Heat pump
What's special
Large center islandSpacious walk-in closetLarge showerLong inviting foyerPrivate rear covered patioTwo additional bedroomsDesigner kitchen
- 6 days |
- -- |
- -- |
Zillow last checked:
Listing updated:
Travel times
Facts & features
Interior
Bedrooms & bathrooms
- Bedrooms: 3
- Bathrooms: 3
- Full bathrooms: 2
- 1/2 bathrooms: 1
Heating
- Heat Pump
Cooling
- Air Conditioner, Central Air
Appliances
- Included: Dryer, Washer
- Laundry: In Unit
Features
- Walk In Closet
- Flooring: Carpet, Tile
Interior area
- Total interior livable area: 1,767 sqft
Video & virtual tour
Property
Parking
- Parking features: Attached, Garage, Off Street
- Has attached garage: Yes
- Details: Contact manager
Details
- Additional structures: Garage(s)
Construction
Type & style
- Home type: Townhouse
- Property subtype: Townhouse
Building
Management
- Pets allowed: Yes
Community & HOA
Location
- Region: Collegedale
Financial & listing details
- Lease term: 1 Year
Price history
| Date | Event | Price |
|---|---|---|
| 10/14/2026 | Listed for rent | $2,195$1/sqft |
Source: Zillow Rentals Report a problem | ||