Skip main navigation
Sold for $687,500
  • $687,500

    4907 Fenwood Drive, Highlands Ranch, CO 80130

    3beds
    3,038sqft
    Single Family Residence
    Built in 1999
    5,097 Square Feet Lot
    $685,400 Zestimate®
    $226/sqft
    $3,210 Estimated rent

    Home value

    $685,400

    $651,000 - $720,000

    $3,210/mo

    Zestimate® history
    Loading
    Loading...

    Owner options

    List your home for rent

    $3,210/mo

    Rent Zestimate®

    Find your next renter with Zillow Rental Manager. Plus, with online applications, you can quickly screen prospective tenants – for free.

    Learn more

    $3,210/mo

    Rent Zestimate®

    Refinance and save

    $3,433/mo

    Est. payment

    Refinancing to a lower rate could help reduce your monthly payments and save thousands over the life of the loan.

    See today's rates

    $3,433/mo

    Est. payment

    Explore your selling options

    Work with a Zillow partner agent

    Leverage their expertise and Zillow's premium Showcase listings to get your home seen by more buyers.

    Get started

    List with your own agent

    Get your home in front of millions of buyers by listing it on Zillow.

    Learn how to do it

    Sell it yourself

    Take full control of how buyers see your home on Zillow by listing For Sale by Owner (FSBO).

    List your home

    What's special

    Low maintenance front yardExtended islandLawn and sprinklersDual basin farmhouse sinkNew fixturesUpgraded custom kitchen cabinetsGranite counter tops
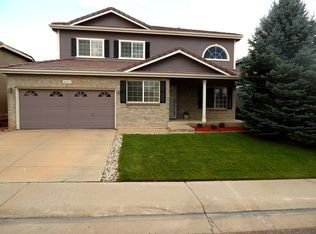
    This home is simply beautiful,meticulously maintained inside and out with all the creature comforts and much more. Don't miss out on this opportunity to live in the much-desired Eastridge neighborhood of Highlands Ranch with all its walking and biking trails out your back door! Gone are the builder grade kitchen cabinets so many of these homes still have, upgraded custom kitchen cabinets and an extended island with all the bells and whistles you want, granite counter tops, dual basin farmhouse sink, LED canned lighting, SS LG appliances, 2 updated full baths with granite and quartz counter tops, tile flooring and new fixtures! The low maintenance front yard is beautiful offering instant curb appeal, large backyard is a gardeners dream with lawn and sprinklers too. Concrete tile roof (a cost savings) has a 10-year certificate for peace of mind. And the unfinished basement awaits your personal touches. FOUR state-of-the-art recreation centers with indoor and outdoor pools, tennis courts, gyms, parks, trails, all included with the HOA! Enjoy the top-rated Douglas County Schools, minutes away are shopping, dining, light rail, C470 and I25. You really must see this home to appreciate its condition and amenities; A 12-month Home Warranty on appliances and systems is included too! A NO COST 2/1 Buydown for qualified buyers when buyer uses Three Point Mortgage (A HomeSmart Affiliate) ask listing agent for more info. Schedule your showing today!!

    Zillow last checked:

    Listing updated:

    Listed by:

    Lorrie Snodgrass 303-842-7815 lorrie@lorriesnodgrasshomes.com,

    HomeSmart Realty

    Bought with:

    Heidi DeLuca, 100032258

    HomeSmart

    Source: REcolorado as distributed by MLS GRID,MLS#: 4967518MLS Logo

    Facts & features

    Interior

    Bedrooms & bathrooms
    • Bedrooms: 3
    • Bathrooms: 3
    • Full bathrooms: 2
    • 1/2 bathrooms: 1
    • Main level bathrooms: 1
    Bedroom
    • Description: 12.50 x 20.11 Light Filled, 4" Shutters, Carpet
    • Level: Upper
    Bedroom
    • Description: 12.00 x 16.40
    • Features: Primary Suite
    • Level: Upper
    Bedroom
    • Description: 12.00 x 10.10 Carpet, Walk-In Closet
    • Level: Upper
    Bathroom
    • Level: Main
    Bathroom
    • Description: New Tile Flooring, New Tile Backsplash To Ceiling
    • Features: Primary Suite
    • Level: Upper
    Bathroom
    • Description: 10.20 x 6.10 Updated W/New Tile Flooring, Quartz Countertops
    • Level: Upper
    Dining room
    • Description: 4" Plantation Shutters, Carpet
    • Level: Main
    Family room
    • Description: 19.40 x 13.50 Hardwood Floors, 4" Plantation Shutters
    • Level: Main
    Kitchen
    • Description: 9.80 x 18.10 Custom Cabinets, Granite, Ss Appliances
    • Level: Main
    Laundry
    • Description: 10.90 x 7.20
    • Level: Main
    Living room
    • Description: 4" Plantation Shutters, Carpet
    • Level: Main
    Loft
    • Description: 19.00 x 12.40 Bright, Open And Airy, Oak Flooring, 4" Plantation Shutters
    • Level: Upper
    Office
    • Description: 10.10 x 19.70 Hardwood Flooring, 4" Plantation Shutters
    • Level: Upper
    Heating
    • Forced Air
    Cooling
    • Central Air
    Appliances
    • Included: Dishwasher, Disposal, Gas Water Heater, Microwave, Range, Refrigerator, Self Cleaning Oven
    Features
    • Ceiling Fan(s), Eat-in Kitchen, Five Piece Bath, Granite Counters, High Speed Internet, Kitchen Island, Open Floorplan, Primary Suite, Quartz Counters, Walk-In Closet(s)
    • Flooring: Carpet, Tile, Wood
    • Basement: Bath/Stubbed,Crawl Space,Sump Pump,Unfinished
    Interior area
    • Total structure area: 3,038
    • Total interior livable area: 3,038 sqft
    • Finished area above ground: 2,368
    • Finished area below ground: 0

    Property

    Parking
    • Total spaces: 2
    • Parking features: Concrete
    • Attached garage spaces: 2
    Features
    • Levels: Two
    • Stories: 2
    • Patio & porch: Covered, Front Porch
    • Exterior features: Garden, Private Yard, Rain Gutters
    Lot
    • Size: 5,097 sqft
    • Features: Landscaped, Sprinklers In Front, Sprinklers In Rear
    Details
    • Parcel number: R0412276
    • Zoning: PDU
    • Special conditions: Standard

    Construction

    Type & style
    • Home type: SingleFamily
    • Property subtype: Single Family Residence
    Materials
    • Brick, Frame
    • Roof: Concrete
    Condition
    • Year built: 1999
    Details
    • Warranty included: Yes

    Utilities & green energy

    • Water: Public

    Community & neighborhood

    Location
    • Region: Highlands Ranch
    • Subdivision: Hawks Point

    HOA & financial

    HOA
    • Has HOA: Yes
    • HOA fee: $171 quarterly
    • Amenities included: Clubhouse, Fitness Center, Park, Playground, Pool, Sauna, Spa/Hot Tub, Tennis Court(s), Trail(s)
    • Association name: HRCA
    • Association phone: 303-791-2500

    Other

    Other facts
    • Listing terms: Cash,Conventional,FHA,VA Loan
    • Ownership: Agent Owner

    Price history

    DateEventPrice
    12/12/2025Sold$687,500-1.6%$226/sqft
    Source: REcolorado as distributed by MLS GRID #4967518 Report a problem
    11/12/2025Pending sale$699,000$230/sqft
    Source: REcolorado as distributed by MLS GRID #4967518 Report a problem
    10/6/2025Listed for sale$699,000$230/sqft
    Source: REcolorado as distributed by MLS GRID #4967518 Report a problem
    10/5/2025Pending sale$699,000$230/sqft
    Source: REcolorado as distributed by MLS GRID #4967518 Report a problem
    9/26/2025Listed for sale$699,000-3.2%$230/sqft
    Source: REcolorado as distributed by MLS GRID #4967518 Report a problem
    7/7/2025Listing removed$722,000$238/sqft
    Source: HomeSmart #3424395 Report a problem
    6/26/2025Listed for sale$722,000+154.7%$238/sqft
    Source: HomeSmart #3424395 Report a problem
    9/6/2001Sold$283,500+35.8%$93/sqft
    Source: Public Record Report a problem
    8/16/1999Sold$208,753$69/sqft
    Source: Public Record Report a problem

    Public tax history

    YearProperty taxesTax assessment
    2025$3,353 +0.2%$41,320 -10.1%
    2024$3,347 +40.9%$45,970 -1%
    2023$2,376 -24.1%$46,420 +40.8%
    2022$3,132 $32,960 -2.8%
    2021-- $33,910 +7.8%
    2020$2,917 +8.1%$31,450
    2019$2,699 $31,450 +10.1%
    2018$2,699 +9.8%$28,560
    2017$2,458 +5.6%$28,560 +7.6%
    2016$2,327 -2.1%$26,540
    2015$2,377 +11.9%$26,540 +21.2%
    2014$2,124 $21,900
    2013-- $21,900 +2.1%
    2012-- $21,440
    2011-- $21,440 -6.7%
    2010-- $22,980 -5.5%
    2009$1,165 $24,330
    2008-- $24,330 +5.7%
    2007-- $23,020
    2006$2,202 +7.8%$23,020 +7.8%
    2004$2,043 -29.9%$21,350 +2%
    2003$2,914 $20,940
    2002-- $20,940 +8.8%
    2001$1,903 +123.6%$19,240 +694.1%
    2000$851 $2,423

    Find assessor info on the county website

    Neighborhood: 80130

    Nearby schools

    GreatSchools rating
    Schools provided by the listing agent
    • Elementary: Arrowwood
    • Middle: Cresthill
    • High: Highlands Ranch
    • District: Douglas RE-1

    Source: REcolorado as distributed by MLS GRID. This data may not be complete. We recommend contacting the local school district to confirm school assignments for this home.

    Get a cash offer in 3 minutes
    Find out how much your home could sell for in as little as 3 minutes with a no-obligation cash offer.
    Estimated market value
    $685,400
    Get a cash offer in 3 minutes
    Find out how much your home could sell for in as little as 3 minutes with a no-obligation cash offer.
    Estimated market value
    $685,400