Located in the heart of historic Saint Elmo, subtly tucked away under a glorious oak tree, you will find 4907 Florida Avenue. The craftsmanship, wood trim work, cubbies and nooks, skylight in the upstairs bedroom, vaulted ceilings in the primary and ensuite are just a handful of the features that truly make this home a craftsman's dream and while also offering a modern, upscale vibe.
In 2017 the local builder, Steve Lewin, thoughtfully crafted a truly special home. He focused on quality over quantity and prioritized the housing envelope. He carved out the details of this home and took it to the far limits. To specialize the trim throughout the first level, the builders utilized Shou Sugi Ban, an ancient Japanese technique that darkens, beautifies, and preserves the grain of wood through charring and cooling. The front porch beam structure is constructed with traditional mortise and tenon technique and hand chiseled details. The exterior trim of the house is cedar wood, well known to be water and rot resistant. The roof is a 50 year old shingle and the crawlspace is fully encapsulated with temperature control. The front porch flagstone was collected from Lookout Out Mountain and the front porch beams were harvested locally from the builder's family member's local farm. The exterior LED pin lighting is subtle and lovely - just a touch of twinkle elimination for the darker hours of the day. The builder took the time to carefully include trim to the inside of the closets - a feature rarely found and one that clearly communicates the level of time, attention and care that was taken in the careful artistry of this home.
As for the layout and flow of the home, the thoughtfulness only continues. The solid wood front door welcomes folks into the heart of the home. The open floor plan flows nicely into the main living, dining and kitchen and shows off solid oak floors, solid wood trim, 9 foot ceilings and ply-gem low-E double insulated wood windows. The open kitchen layout brags of maximum function with stainless steel appliances, including a downdraft oven in the peninsula, large pantry and leathered granite countertops.
The primary bedroom and ensuite are conveniently located on the main level with soaring vaulted ceilings. The tiled primary bathroom shower has an exotically high rain shower-head and additional shower-head. The double, above counter vanities and tiled floors finish off the look and function. Cleverly, there are two high wall cubbies for additional storage in the hallwayThe powder room and laundry room are also on the main level to complete the experience of ease and convenience.
Upstairs are the additional two bedrooms, full bathroom and a small bonus room that can be used as a small office (although, no window!) or for extra storage.
The hip neighborhood of Saint Elmo has many amenities to offer! The local watering hole, The Woodshop, is located only a few blocks away and within walking distance for most. The City of Chattanooga has smartly extended the paved the pedestrian and cyclist Greenway to connect with the Riverwalk, making it possible to bike, walk, run, skate, scoot, zip or pogo all the way downtown and beyond while significantly limiting the amount of interaction with vehicles. Further entertainment and enjoyment the wide array of options extends from the historic Incline up Lookout Mountain, coffee at Goodman's Coffee Roasters, pizza at the beloved Mr. T's, ice cream at Clumpies, a bottle of fine wine from Scenic City Wine and enjoy a delicious meal at Little Coyote and 1885 - both of which arguably have two of the best outside dining patios in all of Chattanooga.
Seller's Prefer to close or have Temporary Occupancy until July 31, 2024.
Call for more information and to schedule your private tour today!
Information is deemed reliable and the best of the Seller's understanding. Buyer needs to verify all information they deem important.
Sold for $580,000
$580,000
4907 Florida Ave, Chattanooga, TN 37409
3beds
1,893sqft
Single Family Residence
Built in 2017
5,662 Square Feet Lot
$586,300 Zestimate®
$306/sqft
$2,684 Estimated rent
Home value
$586,300
$551,000 - $621,000
$2,684/mo
Zestimate® history
Owner options
List your home for rent
$2,684/mo
Rent Zestimate®
Find your next renter with Zillow Rental Manager. Plus, with online applications, you can quickly screen prospective tenants – for free.
$2,684/mo
Rent Zestimate®
Refinance and save
$3,574/mo
Est. payment
Refinancing to a lower rate could help reduce your monthly payments and save thousands over the life of the loan.
$3,574/mo
Est. payment
Explore your selling options
Work with a Zillow partner agent
Leverage their expertise and Zillow's premium Showcase listings to get your home seen by more buyers.
Get startedList with your own agent
Get your home in front of millions of buyers by listing it on Zillow.
Learn how to do itSell it yourself
Take full control of how buyers see your home on Zillow by listing For Sale by Owner (FSBO).
List your homeWhat's special
Zillow last checked:
Listing updated:
Listed by:
Charity Martin 423-331-0372,
The Group Real Estate Brokerage
Bought with:
Julianna Robinson, 361787
SquareOne Realty, LLC
Source: Greater Chattanooga Realtors,MLS#: 1393009
Facts & features
Interior
Bedrooms & bathrooms
- Bedrooms: 3
- Bathrooms: 3
- Full bathrooms: 2
- 1/2 bathrooms: 1
Primary bedroom
- Level: First
Bedroom
- Level: Second
Bedroom
- Level: Second
Bathroom
- Description: Full Bathroom
- Level: First
Bathroom
- Description: Bathroom Half
- Level: First
Bathroom
- Description: Full Bathroom
- Level: Second
Bonus room
- Level: Second
Dining room
- Level: First
Laundry
- Level: First
Living room
- Level: First
Heating
- Central, Electric
Cooling
- Central Air, Electric
Appliances
- Included: Dishwasher, Electric Range, Electric Water Heater, Refrigerator
- Laundry: Electric Dryer Hookup, Gas Dryer Hookup, Laundry Room, Washer Hookup
Features
- Granite Counters, High Speed Internet, Open Floorplan, Pantry, Primary Downstairs, Separate Shower, Tub/shower Combo, Connected Shared Bathroom
- Flooring: Hardwood, Tile
- Windows: Wood Frames
- Basement: Crawl Space,Unfinished
- Has fireplace: No
Interior area
- Total structure area: 1,893
- Total interior livable area: 1,893 sqft
Property
Parking
- Parking features: Off Street
Features
- Levels: Two
- Patio & porch: Porch, Porch - Covered
Lot
- Size: 5,662 Square Feet
- Dimensions: 49' x 119' x 49' x 127'
- Features: Gentle Sloping
Details
- Parcel number: 167j E 004.01
Construction
Type & style
- Home type: SingleFamily
- Property subtype: Single Family Residence
Materials
- Fiber Cement
- Foundation: Block
- Roof: Asphalt,Shingle
Condition
- New construction: No
- Year built: 2017
Utilities & green energy
- Water: Public
- Utilities for property: Cable Available, Electricity Available, Phone Available, Sewer Connected
Community & HOA
Community
- Features: Historic District, Playground, Sidewalks
- Subdivision: Wallaces Addn
HOA
- Has HOA: No
Location
- Region: Chattanooga
Financial & listing details
- Price per square foot: $306/sqft
- Tax assessed value: $618,400
- Annual tax amount: $3,813
- Date on market: 6/12/2024
- Listing terms: Cash,Conventional,FHA,Owner May Carry,VA Loan
Price history
| Date | Event | Price |
|---|---|---|
| 7/18/2024 | Sold | $580,000+1.8%$306/sqft |
Source: Greater Chattanooga Realtors #1393009 Report a problem | ||
| 6/14/2024 | Contingent | $569,900$301/sqft |
Source: Greater Chattanooga Realtors #1393009 Report a problem | ||
| 6/12/2024 | Listed for sale | $569,900+94.8%$301/sqft |
Source: Greater Chattanooga Realtors #1393009 Report a problem | ||
| 6/29/2017 | Sold | $292,500$155/sqft |
Source: Greater Chattanooga Realtors #1265299 Report a problem | ||
Public tax history
| Year | Property taxes | Tax assessment |
|---|---|---|
| 2025 | $2,343 +23.3% | $154,600 +81.9% |
| 2024 | $1,901 | $84,975 |
| 2023 | $1,901 | $84,975 |
| 2022 | $1,901 | $84,975 |
| 2021 | $1,901 -0.8% | $84,975 +22.6% |
| 2020 | $1,916 | $69,300 |
| 2019 | $1,916 | $69,300 |
| 2018 | $1,916 -45.2% | $69,300 0% |
| 2017 | $3,494 +1867.5% | $69,325 |
| 2016 | $178 | -- |
| 2015 | $178 | $3,500 |
Find assessor info on the county website
Neighborhood: Saint Elmo
Nearby homes
- $541,6003 bd3 ba1.8k sqft4905 Florida Ave, Chattanooga, TN 37409Off Market

- $283,900-- bd1 ba1.5k sqft4909 Florida Ave, Chattanooga, TN 37409Off Market
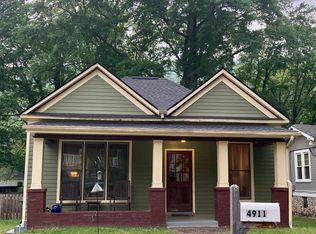
- $361,0002 bd1 ba1k sqft4911 Florida Ave, Chattanooga, TN 37409Sold
- $247,200-- bd1 ba1.3k sqft4908 Beulah Ave, Chattanooga, TN 37409Off Market
- $345,0002 bd2 ba1.6k sqft4906 Beulah Ave, Chattanooga, TN 37409For Sale
- $352,0002 bd1 ba1k sqft4913 Florida Ave, Chattanooga, TN 37409Sold
- $442,3003 bd2 ba1.8k sqft4901 Florida Ave, Chattanooga, TN 37409Off Market
- $474,9003 bd2 ba1.9k sqft1404 W 49th St, Chattanooga, TN 37409Off Market
Nearby schools
GreatSchools rating
- 2/10Calvin Donaldson Environmental Science AcademyGrades: PK-5Distance: 1.3 mi
- 4/10East Lake Academy Of Fine ArtsGrades: 6-8Distance: 2.7 mi
- 4/10The Howard SchoolGrades: 9-12Distance: 2.4 mi
Schools provided by the listing agent
- Elementary: Calvin Donaldson Elementary
- Middle: East Lake Academy of Fine Arts
- High: Howard School of Academics & Tech
Source: Greater Chattanooga Realtors. This data may not be complete. We recommend contacting the local school district to confirm school assignments for this home.
Get a cash offer in 3 minutes
Find out how much your home could sell for in as little as 3 minutes with a no-obligation cash offer.
Estimated market value
$586,300
Get a cash offer in 3 minutes
Find out how much your home could sell for in as little as 3 minutes with a no-obligation cash offer.
Estimated market value
$586,300
- Tennessee
- Hamilton County
- Chattanooga
- 37409
- Saint Elmo
- 4907 Florida Ave
