Skip main navigation
Sold for $393,000
  • $393,000

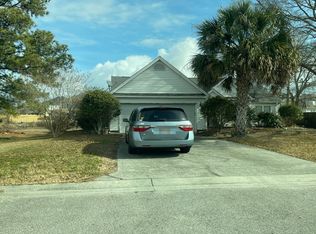
    4907 Gate Post Lane, Wilmington, NC 28412

    4beds
    1,701sqft
    Single Family Residence
    Built in 1996
    6,969.6 Square Feet Lot
    $391,500 Zestimate®
    $231/sqft
    $2,456 Estimated rent

    Home value

    $391,500

    $364,000 - $419,000

    $2,456/mo

    Zestimate® history
    Loading
    Loading...

    Owner options

    List your home for rent

    $2,456/mo

    Rent Zestimate®

    Find your next renter with Zillow Rental Manager. Plus, with online applications, you can quickly screen prospective tenants – for free.

    Learn more

    $2,456/mo

    Rent Zestimate®

    Refinance and save

    $2,690/mo

    Est. payment

    Refinancing to a lower rate could help reduce your monthly payments and save thousands over the life of the loan.

    See today's rates

    $2,690/mo

    Est. payment

    Explore your selling options

    Work with a Zillow partner agent

    Leverage their expertise and Zillow's premium Showcase listings to get your home seen by more buyers.

    Get started

    List with your own agent

    Get your home in front of millions of buyers by listing it on Zillow.

    Learn how to do it

    Sell it yourself

    Take full control of how buyers see your home on Zillow by listing For Sale by Owner (FSBO).

    List your home

    What's special

    Updated kitchen flooringNewer garbage disposalNew granite countertopsStainless steel appliances
    Welcome to a home where thoughtful updates meet practical living—and opportunity meets value. This inviting 4-bedroom, 2.5-bath home has been carefully refreshed to support everyday comfort, style, and smart spending. From new granite countertops and updated kitchen flooring to stainless steel appliances and a newer garbage disposal, the kitchen is both functional and ready for your next gathering. Big-ticket items are already checked off: roof replaced in 2019, HVAC system updated, and new siding with house wrap added for long-term protection and curb appeal. The windows that needed replacing were thoughtfully upgraded—not all of them were changed, because not all of them needed it. Every choice reflects the seller's commitment to both care and efficiency. You'll enjoy ceiling fans in every room, 2'' blinds, a bright and welcoming living area, and a primary suite complete with a walk-in closet and refreshed bath. The secondary bedrooms are spacious and light-filled, and the laundry room and half bath offer extra everyday convenience. Step outside to a fully fenced backyard—perfect for pets, play, or peaceful mornings. The oversized storage shed offers flexibility, while the garage includes built-in shelving, a newer opener, and keypad access to make staying organized a breeze. **Double Incentives** The seller is offering a $5,000 credit to the buyer—use it toward closing costs or whatever brings you one step closer to home. As well as special lender incentives, including a temporary rate buy-down and a no-fee refinance option to lock in value now and later. This isn't just a place to live—it's a smart move and a warm, welcoming space to call home!

    Zillow last checked:

    Listing updated:

    Listed by:

    Christa C Preville 910-297-2623,

    Keller Williams Innovate-Wilmington

    Bought with:

    A Non Member

    A Non Member

    Source: Hive MLS,MLS#: 100532277MLS LogoOriginating MLS: Cape Fear Realtors MLS, Inc.

    Facts & features

    Interior

    Bedrooms & bathrooms
    • Bedrooms: 4
    • Bathrooms: 3
    • Full bathrooms: 2
    • 1/2 bathrooms: 1
    Primary bedroom
    • Level: Second
    Bedroom 2
    • Level: Second
    Bedroom 3
    • Level: Second
    Bedroom 4
    • Level: Second
    Dining room
    • Level: First
    Kitchen
    • Level: First
    Living room
    • Level: First
    Heating
    • Fireplace(s), Electric, Heat Pump
    Cooling
    • Central Air
    Appliances
    • Included: Electric Oven, Electric Cooktop, Disposal, Dishwasher
    • Laundry: Laundry Room
    Features
    • Walk-in Closet(s), Vaulted Ceiling(s), Entrance Foyer, Ceiling Fan(s), Blinds/Shades, Walk-In Closet(s)
    • Flooring: LVT/LVP, Carpet, Laminate, Parquet, Wood
    • Doors: Storm Door(s)
    • Basement: None
    • Attic: Access Only
    Interior area
    • Total structure area: 1,701
    • Total interior livable area: 1,701 sqft

    Property

    Parking
    • Total spaces: 1
    • Parking features: Garage Faces Front, Concrete, Garage Door Opener
    • Attached garage spaces: 1
    Features
    • Levels: Two
    • Stories: 2
    • Patio & porch: Covered, Patio, Porch
    • Exterior features: Storm Doors
    • Fencing: Back Yard,Wood
    • Has view: Yes
    • View description: See Remarks
    • Frontage type: See Remarks
    Lot
    • Size: 6,969 sqft
    • Dimensions: 70 x 100 x 73 x 99
    Details
    • Additional structures: Shed(s)
    • Parcel number: R07113007005000
    • Zoning: R-15
    • Special conditions: Standard

    Construction

    Type & style
    • Home type: SingleFamily
    • Property subtype: Single Family Residence
    Materials
    • Vinyl Siding, Wood Frame
    • Foundation: Slab
    • Roof: Architectural Shingle
    Condition
    • New construction: No
    • Year built: 1996

    Utilities & green energy

    • Sewer: Public Sewer
    • Water: Public
    • Utilities for property: Sewer Connected, Water Connected

    Community & neighborhood

    Security
    • Security features: Smoke Detector(s)
    Location
    • Region: Wilmington
    • Subdivision: Johnson Farm

    HOA & financial

    HOA
    • Has HOA: Yes
    • HOA fee: $428 annually
    • Amenities included: Maintenance Common Areas, Maintenance Grounds, Management
    • Association name: Cepco
    • Association phone: 910-395-1500

    Other

    Other facts
    • Listing agreement: Exclusive Right To Sell
    • Listing terms: Cash,Conventional,FHA,VA Loan
    • Road surface type: Paved

    Price history

    DateEventPrice
    4/9/2026Sold$393,000-1.5%$231/sqft
    Source: Hive MLS #100532277 Report a problem
    3/5/2026Contingent$399,000$235/sqft
    Source: Hive MLS #100532277 Report a problem
    11/12/2025Price change$399,000-0.3%$235/sqft
    Source: Hive MLS #100532277 Report a problem
    9/24/2025Listed for sale$400,000+5.5%$235/sqft
    Source: Hive MLS #100532277 Report a problem
    7/23/2025Listing removed$379,000$223/sqft
    Source: Hive MLS #100514348 Report a problem
    6/24/2025Contingent$379,000$223/sqft
    Source: Hive MLS #100514348 Report a problem
    6/18/2025Listed for sale$379,000+75.4%$223/sqft
    Source: Hive MLS #100514348 Report a problem
    1/17/2006Sold$216,100$127/sqft
    Source: Hive MLS #20075437 Report a problem

    Public tax history

    YearProperty taxesTax assessment
    2025$1,429 +5.2%$358,000 +45.6%
    2024$1,358 +0.4%$245,800
    2023$1,352 -0.9%$245,800
    2022$1,364 +0.5%$245,800
    2021$1,358 +32.5%$245,800 +51.7%
    2020$1,025 $162,000
    2019$1,025 $162,000
    2018$1,025 $162,000
    2017-- $162,000 +12.2%
    2016$1,001 +7.6%$144,400
    2015$930 +1.7%$144,400
    2014$914 $144,400
    2013-- $144,400
    2012-- $144,400 -23.6%
    2011-- $188,956
    2010-- $188,956
    2009-- --
    2008-- --
    2007-- --
    2005-- $132,068
    2004-- $132,068
    2003-- $132,068
    2002-- $132,068
    2001-- $132,068
    2000-- $132,068

    Find assessor info on the county website

    Neighborhood: Silver Lake

    Nearby schools

    GreatSchools rating
    Schools provided by the listing agent
    • Elementary: Williams
    • Middle: Myrtle Grove
    • High: Ashley

    Source: Hive MLS. This data may not be complete. We recommend contacting the local school district to confirm school assignments for this home.

    Get a cash offer in 3 minutes
    Find out how much your home could sell for in as little as 3 minutes with a no-obligation cash offer.
    Estimated market value
    $391,500
    Get a cash offer in 3 minutes
    Find out how much your home could sell for in as little as 3 minutes with a no-obligation cash offer.
    Estimated market value
    $391,500