If you've been waiting for a home in North Bismarck with a three-stall garage priced well under $400,000, here's your chance!
Located in the Sunrise development in northeast Bismarck, this home offers convenient access to I-94, with an elementary school right within the neighborhood. Groceries, fuel, and many other amenities are just blocks away.
The main level features an open-concept kitchen, dining, and living area, perfect for entertaining. The kitchen includes a brand-new range installed just days before listing, complementing the rest of the stainless steel appliances. Step through the patio door to enjoy a large, fenced yard with no immediate backyard neighbors, complete with a deck, concrete patio, and shed for additional storage.
Upstairs, you'll find three bedrooms and a full bath. The lower level includes a spacious family room, laundry area, and second bathroom, while the basement features two additional bedrooms.
Don't miss your opportunity to make this house your home!
Sold
Price Unknown
4907 Hitchcock Dr, Bismarck, ND 58503
5beds
2,375sqft
Single Family Residence
Built in 2012
0.26 Acres Lot
$356,600 Zestimate®
$--/sqft
$2,760 Estimated rent
Home value
$356,600
$328,000 - $389,000
$2,760/mo
Zestimate® history
Owner options
List your home for rent
$2,760/mo
Rent Zestimate®
Find your next renter with Zillow Rental Manager. Plus, with online applications, you can quickly screen prospective tenants – for free.
$2,760/mo
Rent Zestimate®
Refinance and save
Refinancing to a lower rate could help reduce your monthly payments and save thousands over the life of the loan.
Explore your selling options
Work with a Zillow partner agent
Leverage their expertise and Zillow's premium Showcase listings to get your home seen by more buyers.
Get startedList with your own agent
Get your home in front of millions of buyers by listing it on Zillow.
Learn how to do itSell it yourself
Take full control of how buyers see your home on Zillow by listing For Sale by Owner (FSBO).
List your homeWhat's special
Three-stall garageSpacious family roomOpen-concept kitchenLarge fenced yardShed for additional storageLaundry areaAdditional bedrooms
Zillow last checked:
Listing updated:
Listed by:
MELANIE STAIGER 701-400-2482,
CENTURY 21 Morrison Realty
Bought with:
ROXIE AUCK, 6844
NEXTHOME LEGENDARY PROPERTIES
Source: Great North MLS,MLS#: 4022695
Facts & features
Interior
Bedrooms & bathrooms
- Bedrooms: 5
- Bathrooms: 2
- Full bathrooms: 2
Primary bedroom
- Level: Upper
Bedroom 2
- Level: Upper
Bedroom 3
- Level: Upper
Bedroom 4
- Level: Basement
Bedroom 5
- Level: Basement
Bathroom 1
- Description: Full Bath
- Level: Upper
Bathroom 2
- Description: Full Bath
- Level: Lower
Dining room
- Level: Main
Family room
- Level: Lower
Kitchen
- Level: Main
Laundry
- Level: Lower
Living room
- Level: Main
Heating
- Forced Air
Cooling
- Central Air
Appliances
- Included: Dishwasher, Disposal, Microwave Hood, Range, Refrigerator
Features
- Ceiling Fan(s), Pantry, TV Mounts and Hardware
- Flooring: Carpet, Laminate
- Windows: Window Treatments
- Basement: Daylight,Finished
- Has fireplace: No
Interior area
- Total structure area: 2,375
- Total interior livable area: 2,375 sqft
- Finished area above ground: 1,195
- Finished area below ground: 1,180
Property
Parking
- Total spaces: 3
- Parking features: Enclosed, Garage Door Opener, Insulated, Lighted, Triple+ Driveway, Inside Entrance, Garage Faces Front, Attached
- Attached garage spaces: 3
Features
- Levels: Multi/Split
- Patio & porch: Deck, Patio
- Exterior features: Rain Gutters, Private Yard, Lighting
- Fencing: Back Yard,Privacy
Lot
- Size: 0.26 Acres
- Dimensions: 80 x 80
- Features: Landscaped, Level, Lot - Owned, Rectangular Lot
Details
- Additional structures: Shed(s)
- Parcel number: 1363001015
Construction
Type & style
- Home type: SingleFamily
- Property subtype: Single Family Residence
Materials
- Frame, Vinyl Siding
- Foundation: Concrete Perimeter
- Roof: Shingle
Condition
- New construction: No
- Year built: 2012
Utilities & green energy
- Sewer: Public Sewer
- Water: Public
- Utilities for property: Sewer Connected, Natural Gas Connected, Water Connected, Trash Pickup - Public, Electricity Connected
Community & HOA
Community
- Security: Smoke Detector(s)
- Subdivision: SATTLER'S SUNRISE 6TH
HOA
- Services included: None
Location
- Region: Bismarck
Financial & listing details
- Tax assessed value: $309,000
- Annual tax amount: $3,078
- Date on market: 11/11/2025
- Electric utility on property: Yes
- Road surface type: Paved
Price history
| Date | Event | Price |
|---|---|---|
| 1/15/2026 | Sold | -- |
Source: Great North MLS #4022695 Report a problem | ||
| 11/13/2025 | Pending sale | $360,000$152/sqft |
Source: Great North MLS #4022695 Report a problem | ||
| 11/11/2025 | Listed for sale | $360,000$152/sqft |
Source: Great North MLS #4022695 Report a problem | ||
| 5/20/2013 | Sold | -- |
Source: Public Record Report a problem | ||
Public tax history
| Year | Property taxes | Tax assessment |
|---|---|---|
| 2024 | $3,540 +3.9% | $154,500 +2.1% |
| 2023 | $3,406 +7.5% | $151,350 +1.6% |
| 2022 | $3,167 +16.6% | $148,900 +7.5% |
| 2021 | $2,716 | $138,450 +12.4% |
| 2020 | -- | $123,200 +5% |
| 2019 | $2,722 -2.2% | $117,300 -11.7% |
| 2018 | $2,785 | $132,850 |
| 2017 | -- | $132,850 |
| 2016 | $2,514 +24.1% | $132,850 +31.7% |
| 2014 | $2,026 | $100,850 +220.2% |
| 2013 | -- | $31,500 +320% |
| 2012 | -- | $7,500 |
Find assessor info on the county website
Neighborhood: 58503
Nearby homes
- $372,7003 bd2 ba1.1k sqft4913 Hitchcock Dr, Bismarck, ND 58503Off Market

- $473,3007 bd3 ba1.5k sqft4901 Hitchcock Dr, Bismarck, ND 58503Off Market
- $438,0003 bd2 ba1.5k sqft4837 Hitchcock Dr, Bismarck, ND 58503Off Market
- $--5 bd3 ba2.5k sqft4919 Hitchcock Dr, Bismarck, ND 58503Sold
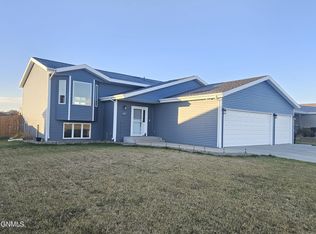
- $345,700-- bd-- ba-- sqft3200 Northrop Dr, City of bismarck, ND 58503Off Market
- $472,7003 bd3 ba1.9k sqft3301 Doubleday Dr, Bismarck, ND 58503Off Market
- $461,5004 bd3 ba2.4k sqft3302 Butterfield Dr, Bismarck, ND 58503Off Market
- $414,9007 bd2 ba1.1k sqft4831 Hitchcock Dr, Bismarck, ND 58503Off Market
Nearby schools
GreatSchools rating
- 6/10Sunrise Elementary SchoolGrades: K-5Distance: 0.5 mi
- 6/10Simle Middle SchoolGrades: 6-8Distance: 2.7 mi
- 5/10Legacy High SchoolGrades: 9-12Distance: 1.1 mi
Schools provided by the listing agent
- Elementary: Sunrise
- Middle: Simle
- High: Legacy High
Source: Great North MLS. This data may not be complete. We recommend contacting the local school district to confirm school assignments for this home.
- North Dakota
- Burleigh County
- Bismarck
- 58503
- 4907 Hitchcock Dr
Nearby cities
Nearby zip codes
Other Bismarck Topics
