Skip main navigation
Off market
  • $766,700

    4907 Lakeshore Oaks Ct, Tampa, FL 33624

    4beds
    2,858sqft
    SingleFamily
    Built in 2018
    10,079 Square Feet Lot
    $766,700 Zestimate®
    $268/sqft
    $4,688 Estimated rent

    Home value

    $766,700

    $728,000 - $805,000

    $4,688/mo

    Zestimate® history
    Loading
    Loading...

    Owner options

    List your home for rent

    $4,688/mo

    Rent Zestimate®

    Find your next renter with Zillow Rental Manager. Plus, with online applications, you can quickly screen prospective tenants – for free.

    Learn more

    $4,688/mo

    Rent Zestimate®

    Refinance and save

    $5,387/mo

    Est. payment

    Refinancing to a lower rate could help reduce your monthly payments and save thousands over the life of the loan.

    See today's rates

    $5,387/mo

    Est. payment

    Explore your selling options

    Work with a Zillow partner agent

    Leverage their expertise and Zillow's premium Showcase listings to get your home seen by more buyers.

    Get started

    List with your own agent

    Get your home in front of millions of buyers by listing it on Zillow.

    Learn how to do it

    Sell it yourself

    Take full control of how buyers see your home on Zillow by listing For Sale by Owner (FSBO).

    List your home

    What's special

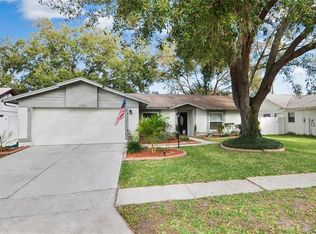
    Lakeshore Oaks by David Weekley offers a 15 home enclave in the popular Northdale area of Tampa. This cul-de-sac sits off of Lakeshore Rd convenient to the Veterans, Dale Mabry and the highly rated Steinbrenner Highschool. Construction is completed on this spacious two story with a 3 car tandem garage. You will feel like you are in a treehouse with the beautiful conservation as a backdrop to the large great room and Master bedroom upstairs. No rear neighbors and end home in the cul-de-sac makes this the perfect home if you are looking for plenty of privacy. The master retreat and the 3 bedrooms are upstairs surrounding a spacious loft for additional personal space. The Master bath has a classic feel with quartz counters on the double vanity and separate shower and soaking tub. Family gatherings will go perfectly in the open kitchen and dining area. Warm yet modern, the kitchen has tons of quartz and cabinets,built in oven and large island overlooking the family room. Beautiful wood floors throughout downstairs and enclosed study are just some of the upgrades already going in to this Showcase home. David Weekley is known for big windows, open flow and truly livable plans. Be one of the 1st to purchase in this new community. Buy new and enjoy piece of mind with the included 1,2 & 10 year warranty and award winning customer service. Each home is designed for energy efficiency! Location, schools, convenience, worry free ownership!

    This property is not currently displayed as for sale or rent on Zillow. This may be different from what's on other websites or public sources.
    Facts & features

    Interior

    Bedrooms & bathrooms
    • Bedrooms: 4
    • Bathrooms: 3
    • Full bathrooms: 2
    • 1/2 bathrooms: 1
    Heating
    • Other
    Cooling
    • Central
    Appliances
    • Laundry: Inside
    Features
    • Living Room/Dining Room Combo, Walk-In Closet(s), Open Floorplan, Solid Surface Counters, Tray Ceiling(s), In Wall Pest System
    • Flooring: Tile, Carpet, Concrete, Hardwood
    • Windows: Thermal Windows
    Interior area
    • Structure area source: Builder
    • Total interior livable area: 2,858 sqft

    Property

    Features
    • Levels: Two
    • Patio & porch: Covered, Patio
    • Exterior features: Stucco
    Lot
    • Size: 10,079 Square Feet
    • Features: In County, Street Paved, Cul-de-sac, Sidewalk, Conservation Area
    • Residential vegetation: Trees/Landscaped
    Details
    • Parcel number: 182729B02000000000070U
    • Zoning: PD

    Construction

    Type & style
    • Home type: SingleFamily
    • Architectural style: Contemporary
    Materials
    • masonry
    • Roof: Composition
    Condition
    • Completed
    • Year built: 2018
    Details
    • Builder model: Trendale
    • Builder name: David Weekley Homes

    Utilities & green energy

    • Water: Public
    • Utilities for property: Cable Available, Public, BB/HS Internet Available, Electricity Available
    Green energy
    • Energy efficient items: Appliances, Windows
    • Indoor air quality: No/Low VOC Paint/Finish, Ventilation
    • Water conservation: Drip Irrigation

    Community & HOA

    Community
    • Security: Security System Owned, Smoke Detector(s)
    HOA
    • Has HOA: Yes
    • HOA fee: $80 monthly
    Location
    • Region: Tampa

    Financial & listing details

    • Price per square foot: $268/sqft
    • Tax assessed value: $591,134
    • Annual tax amount: $6,852

    Price history

    DateEventPrice
    3/4/2019Sold$465,000$163/sqft
    Source: Public Record Report a problem

    Public tax history

    YearProperty taxesTax assessment
    2025$6,852 +8.2%$408,942 +14.2%
    2024$6,333 +3.3%$358,233 +3%
    2023$6,128 +3.9%$347,799 +3%
    2022$5,897 +1%$337,669 +3%
    2021$5,840 +1.8%$327,834 +1.4%
    2020$5,736 -24.7%$323,308 -11.9%
    2019$7,614 $367,040 +1352.7%
    2018$7,614 $25,266
    Find assessor info on the county website

    Neighborhood: 33624

    Nearby schools

    GreatSchools rating
    Schools provided by the listing agent
    • Elementary: Northwest-HB
    • Middle: Hill-HB
    • High: Steinbrenner High School

    Source: The MLS. This data may not be complete. We recommend contacting the local school district to confirm school assignments for this home.

    Get a cash offer in 3 minutes
    Find out how much your home could sell for in as little as 3 minutes with a no-obligation cash offer.
    Estimated market value
    $766,700
    Get a cash offer in 3 minutes
    Find out how much your home could sell for in as little as 3 minutes with a no-obligation cash offer.
    Estimated market value
    $766,700