Skip main navigation
Sold for $977,000
  • $977,000

    4907 Lakewood Ct, Visalia, CA 93291

    4beds
    5baths
    3,462sqft
    Residential, Single Family Residence
    Built in 2003
    0.35 Acres Lot
    $977,100 Zestimate®
    $282/sqft
    $3,548 Estimated rent

    Home value

    $977,100

    $909,000 - $1.06M

    $3,548/mo

    Zestimate® history
    Loading
    Loading...

    Owner options

    List your home for rent

    $3,548/mo

    Rent Zestimate®

    Find your next renter with Zillow Rental Manager. Plus, with online applications, you can quickly screen prospective tenants – for free.

    Learn more

    $3,548/mo

    Rent Zestimate®

    Refinance and save

    $6,279/mo

    Est. payment

    Refinancing to a lower rate could help reduce your monthly payments and save thousands over the life of the loan.

    See today's rates

    $6,279/mo

    Est. payment

    Explore your selling options

    Work with a Zillow partner agent

    Leverage their expertise and Zillow's premium Showcase listings to get your home seen by more buyers.

    Get started

    List with your own agent

    Get your home in front of millions of buyers by listing it on Zillow.

    Learn how to do it

    Sell it yourself

    Take full control of how buyers see your home on Zillow by listing For Sale by Owner (FSBO).

    List your home

    What's special

    Quiet cul-de-sacBreakfast barPrep island with sinkRecessed lightingGranite countertopsAbundant cabinet storageLarge inviting kitchen
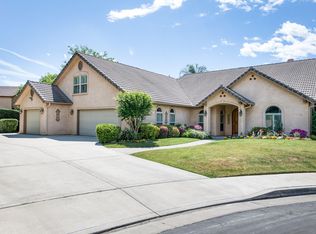
    Welcome to this exceptional residence in the highly sought-after Chardonnay Estates, a prestigious gated community in NW Visalia. Situated on a quiet cul-de-sac, this beautifully maintained home offers an ideal blend of comfort, functionality, and thoughtful upgrades.The well-designed layout features four spacious bedrooms conveniently located downstairs, including an isolated primary retreat for added privacy. A versatile bonus flex room with its own dedicated AC system and private bathroom offers endless possibilities, perfect for a media room, gym, fifth bedroom, or playroom.At the heart of the home is a large, inviting kitchen equipped with granite countertops, a breakfast bar, a prep island with sink, stainless steel appliances including double ovens, and abundant cabinet storage. Recessed lighting and expansive windows fill the home with natural light while providing picturesque views of the resort-style backyard.Enjoy multiple living and dining spaces with two separate living rooms and both formal and casual dining areas. The casual dining space opens to a covered patio complete with ceiling fans and exterior speakers, creating the perfect setting for indoor-outdoor entertaining.Step outside to your private backyard oasis featuring a sparkling in-ground pool, spa, and tranquil waterfall. Additional highlights include plantation shutters throughout, new carpet downstairs, new rain gutters, and a finished garage with extensive built-in cabinetry and ample lighting.Located just half a mile from the highly sought-after Oak Grove Elementary School, this home offers luxury living in a prime location.

    Zillow last checked:

    Listing updated:

    Listed by:

    Brian A. Domingos, Jr DRE #01373613 559-269-7063,

    Premier Plus Real Estate Compa

    Bought with:

    Zaid German, DRE #01958289

    Bloom Group, Inc.

    Source: Fresno MLS,MLS#: 647073Originating MLS: Fresno MLS

    Facts & features

    Interior

    Bedrooms & bathrooms
    • Bedrooms: 4
    • Bathrooms: 5
    Primary bedroom
    • Area: 0
    • Dimensions: 0 x 0
    Bedroom 1
    • Area: 0
    • Dimensions: 0 x 0
    Bedroom 2
    • Area: 0
    • Dimensions: 0 x 0
    Bedroom 3
    • Area: 0
    • Dimensions: 0 x 0
    Bedroom 4
    • Area: 0
    • Dimensions: 0 x 0
    Bathroom
    • Features: Tub/Shower, Shower, Tub
    Dining room
    • Features: Formal
    • Area: 0
    • Dimensions: 0 x 0
    Family room
    • Area: 0
    • Dimensions: 0 x 0
    Kitchen
    • Features: Eat-in Kitchen, Breakfast Bar
    • Area: 0
    • Dimensions: 0 x 0
    Living room
    • Area: 0
    • Dimensions: 0 x 0
    Basement
    • Area: 0
    Heating
    • Ductless or Split
    Cooling
    • Central Air, Ductless or Split
    Appliances
    • Included: Built In Range/Oven, Dishwasher, Microwave
    • Laundry: Inside
    Features
    • Built-in Features, Den/Study, Game Room
    • Flooring: Carpet, Tile
    • Number of fireplaces: 1
    • Fireplace features: Gas
    Interior area
    • Total structure area: 3,462
    • Total interior livable area: 3,462 sqft

    Property

    Parking
    • Total spaces: 3
    • Parking features: Garage Door Opener
    • Attached garage spaces: 3
    Features
    • Levels: Two
    • Stories: 2
    • Patio & porch: Covered, Concrete
    • Has private pool: Yes
    • Pool features: Water Feature, Private, In Ground
    • Has spa: Yes
    • Spa features: In Ground
    • Fencing: Fenced
    Lot
    • Size: 0.35 Acres
    • Features: Urban, Cul-De-Sac, Sprinklers In Front, Sprinklers In Rear, Sprinklers Auto, Mature Landscape
    Details
    • Parcel number: 077290033

    Construction

    Type & style
    • Home type: SingleFamily
    • Property subtype: Residential, Single Family Residence
    Materials
    • Stucco
    • Foundation: Concrete
    • Roof: Tile
    Condition
    • Year built: 2003

    Utilities & green energy

    • Electric: On
    • Sewer: Public Sewer
    • Water: Public
    • Utilities for property: Public Utilities

    Community & HOA

    Community
    • Security: Security Gate
    HOA
    • Has HOA: Yes
    • Amenities included: Gated
    • HOA fee: $95 monthly
    Location
    • Region: Visalia

    Financial & listing details

    • Price per square foot: $282/sqft
    • Tax assessed value: $652,656
    • Annual tax amount: $7,062
    • Date on market: 4/14/2026
    • Cumulative days on market: 63 days
    • Listing agreement: Exclusive Right To Sell

    Price history

    DateEventPrice
    7/24/2026Sold$977,000-7%$282/sqft
    Source: Fresno MLS #647073 Report a problem
    6/16/2026Pending sale$1,050,000$303/sqft
    Source: Fresno MLS #647073 Report a problem
    4/14/2026Listed for sale$1,050,000+98.1%$303/sqft
    Source: Fresno MLS #647073 Report a problem
    11/21/2012Sold$530,000-1.8%$153/sqft
    Source: TCMLS #98742 Report a problem
    9/23/2012Listed for sale$539,900-7.7%$156/sqft
    Source: Keller Williams Realty Tulare County #98742 Report a problem
    3/3/2009Sold$585,000+0.9%$169/sqft
    Source: Public Record Report a problem
    1/28/2004Sold$579,500+554.8%$167/sqft
    Source: Public Record Report a problem
    10/9/2002Sold$88,500$26/sqft
    Source: Public Record Report a problem

    Public tax history

    YearProperty taxesTax assessment
    2025$7,062 +3%$652,656 +2%
    2024$6,860 +2.8%$639,859 +2%
    2023$6,671 +3.2%$627,314 +2%
    2022$6,466 +1.3%$615,015 +2%
    2021$6,382 +0.4%$602,956 +1%
    2020$6,354 +3.4%$596,774 +2%
    2019$6,146 +2.1%$585,072 +2%
    2018$6,017 +1.5%$573,600 +2%
    2017$5,928 +1.4%$562,353 +2%
    2016$5,844 $551,326 +1.5%
    2015$5,844 +2.9%$543,044 +2%
    2014$5,676 $532,406 +0.5%
    2013-- $530,000 -11.6%
    2012-- $599,769 +2%
    2011-- $588,009 -4.3%
    2007-- $614,652 +2%
    2006-- $602,600 +5.6%
    2005-- $570,784 +78%
    2004-- $320,664 +260.3%
    2003-- $89,000 +20.6%
    2002-- $73,816 +2%
    2001-- $72,369
    Find assessor info on the county website

    Neighborhood: Lakewood

    Nearby schools

    GreatSchools rating
    Schools provided by the listing agent
    • Elementary: Oak Grove
    • Middle: Ridgeview
    • High: Redwood

    Source: Fresno MLS. This data may not be complete. We recommend contacting the local school district to confirm school assignments for this home.

    Get a cash offer in 3 minutes
    Find out how much your home could sell for in as little as 3 minutes with a no-obligation cash offer.
    Estimated market value
    $977,100
    Get a cash offer in 3 minutes
    Find out how much your home could sell for in as little as 3 minutes with a no-obligation cash offer.
    Estimated market value
    $977,100