UNBELIEVABLE! This home has over 3400 sq. ft. and so many amenities! Dramatic entrance as you walk through the front door into the large entry with a beautiful staircase that leads upstairs to the landing with built-ins. Entertaining is a MUST in this home with formal dining connected to the kitchen and breakfast area through the wet bar/butler's pantry. The wet bar/butler's pantry comes with a new ice maker, sink, and a built in wine bottle display cabinet. Gathering in the large living area with gas fire glass and glass doors that lead to an oversized deck, is an entertainer's dream for large get togethers. The kitchen has an island bar area, breakfast area, built in desk with cabinets plus granite counter tops. The primary bedroom is downstairs and has a jetted tub, large walk in tiled shower, double lavatories, and a massive walk in closet. Large family? No problem with storage in this home. All bedrooms come with a walk in closet, closets on either side of the front door, pantry and walk in closet off the kitchen, plus an oversized utility room with a bonus storage closet. The 2 bedroom upstairs are connected by a large Jack and Jill bathroom. If you need 4 bedrooms, the front media/office room could serve as another bedroom since a full bathroom is located right off this room. The 3 car garage is insulated, has a mini split unit and water. A detached carport is right off the garage area and a large circle drive in the front for plenty of parking spaces. This home is located on nearly 1 acre and has a large backyard with wood privacy fencing and dog kennels.
Sold
Price Unknown
4907 Lesley Ln, Texarkana, TX 75503
3beds
3,476sqft
Single Family Residence
Built in 1995
0.95 Acres Lot
$467,800 Zestimate®
$--/sqft
$3,152 Estimated rent
Home value
$467,800
$412,000 - $533,000
$3,152/mo
Zestimate® history
Owner options
List your home for rent
$3,152/mo
Rent Zestimate®
Find your next renter with Zillow Rental Manager. Plus, with online applications, you can quickly screen prospective tenants – for free.
$3,152/mo
Rent Zestimate®
Refinance and save
Refinancing to a lower rate could help reduce your monthly payments and save thousands over the life of the loan.
Explore your selling options
Work with a Zillow partner agent
Leverage their expertise and Zillow's premium Showcase listings to get your home seen by more buyers.
Get startedList with your own agent
Get your home in front of millions of buyers by listing it on Zillow.
Learn how to do itSell it yourself
Take full control of how buyers see your home on Zillow by listing For Sale by Owner (FSBO).
List your homeWhat's special
Zillow last checked:
Listing updated:
Listed by:
Darla Douglas 903-277-8166,
Gerald Haire Realty
Bought with:
Ryan Robinson
Harold Carter Realtors
Source: TMLS,MLS#: 113425
Facts & features
Interior
Bedrooms & bathrooms
- Bedrooms: 3
- Bathrooms: 4
- Full bathrooms: 3
- 1/2 bathrooms: 1
Rooms
- Room types: Den, Separate Formal Dining Room, Utility Room
Bedroom
- Description: Primary Downstairs
Bathroom
- Description: Separate Lavatories,Shower & Jetted Tub,Shower & Tub Combo
Dining room
- Description: Breakfast & Formal
Kitchen
- Description: Pantry,Kitchen Island,Granite Counters,L-Shaped
Living room
- Description: Two Living
Heating
- Central, Natural Gas, Multi-Units
Cooling
- Central Air, Electric, Multi Units
Appliances
- Included: Electric Cooktop, Double Oven, Other, Self Cleaning Oven, Electric Oven, Dishwasher, Disposal, Refrigerator, Ice Maker, Gas Water Heater, Water Heater
- Laundry: Electric Dryer Hookup, Inside, Washer Hookup
Features
- Other, Wet Bar, High Ceilings, Sheet Rock Walls, Ceiling Fan(s)
- Flooring: Ceramic Tile, Laminate
- Windows: Double Pane Windows, Blinds
- Has basement: No
- Number of fireplaces: 1
- Fireplace features: Wood Burning
Interior area
- Total structure area: 3,476
- Total interior livable area: 3,476 sqft
Property
Parking
- Total spaces: 3
- Parking features: Attached, Garage Door Opener, Garage Faces Side, Carport, Circular Driveway, Other
- Attached garage spaces: 3
- Has carport: Yes
Features
- Levels: Two
- Stories: 2
- Patio & porch: Deck
- Exterior features: Sprinkler System
- Pool features: None
- Spa features: Bath
- Fencing: Privacy,Wood
Lot
- Size: 0.95 Acres
- Dimensions: 1-5
Details
- Additional structures: Storage, Outbuilding
Construction
Type & style
- Home type: SingleFamily
- Architectural style: Traditional
- Property subtype: Single Family Residence
Materials
- Brick
- Foundation: Slab
- Roof: Architectural Shingles
Condition
- New construction: No
- Year built: 1995
Utilities & green energy
- Electric: Electric - AEP Swepco
- Sewer: Public Sewer
- Water: Public
- Utilities for property: Gas - Summit Utilities
Community & HOA
HOA
- Has HOA: No
Location
- Region: Texarkana
Financial & listing details
- Date on market: 4/19/2024
- Road surface type: Paved, Concrete
Price history
| Date | Event | Price |
|---|---|---|
| 4/18/2024 | Sold | -- |
Source: TMLS #113425 Report a problem | ||
| 3/20/2024 | Contingent | $484,000$139/sqft |
Source: TMLS #113425 Report a problem | ||
| 2/3/2024 | Price change | $484,000-1%$139/sqft |
Source: TMLS #113425 Report a problem | ||
| 1/3/2024 | Price change | $489,000-2%$141/sqft |
Source: TMLS #113425 Report a problem | ||
| 10/30/2023 | Listed for sale | $499,000-0.1%$144/sqft |
Source: TMLS #113425 Report a problem | ||
| 10/25/2023 | Listing removed | -- |
Source:  LGVBOARD #20231956 Report a problem LGVBOARD #20231956 Report a problem | ||
| 10/5/2023 | Pending sale | $499,500$144/sqft |
Source: LGVBOARD #20231956 Report a problem | ||
| 8/7/2023 | Contingent | $499,500$144/sqft |
Source: TMLS #111724 Report a problem | ||
| 7/19/2023 | Price change | $499,500-3.8%$144/sqft |
Source: TMLS #111724 Report a problem | ||
| 5/24/2023 | Price change | $519,000-5.5%$149/sqft |
Source: TMLS #111724 Report a problem | ||
| 4/11/2023 | Listed for sale | $549,000$158/sqft |
Source: LGVBOARD #20231956 Report a problem | ||
Public tax history
Tax history is unavailable.
Neighborhood: 75503
Nearby homes
- $265,800-- bd-- ba1.9k sqft4911 Leslie Ln, Texarkana, TX 75503Off Market
- $414,1004 bd-- ba3.5k sqft4909 Lesley Ln, Texarkana, TX 75503Off Market

- $502,6004 bd4 ba3.4k sqft4907 Leslie Ln, Texarkana, TX 75503Off Market
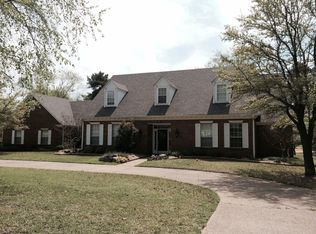
- $--2.61 AcresLeslie Ln, Texarkana, TX 75503Sold

- $332,9003 bd3 ba2.6k sqft4906 Lesley Ln, Texarkana, TX 75503Off Market
- $326,200-- bd-- ba2k sqft4905 Leslie Ln, Texarkana, TX 75503Off Market
- $426,0004 bd3 ba2.5k sqft4904 Lesley Ln, Texarkana, TX 75503Off Market
- $446,600-- bd-- ba2.9k sqft4902 Lesley Ln, Texarkana, TX 75503Off Market
Nearby schools
GreatSchools rating
- 6/10Waggoner Creek Elementary SchoolGrades: K-5Distance: 1.3 mi
- 3/10Texas Middle SchoolGrades: 6-8Distance: 2.2 mi
- 5/10Texas High SchoolGrades: 9-12Distance: 2 mi
- Texas
- Bowie County
- Texarkana
- 75503
- 4907 Lesley Ln
Nearby cities
Nearby neighborhoods
Nearby zip codes
Other Texarkana Topics
