Tucked away on a quiet cul-de-sac, this charming single-story home offers comfort, functionality, and plenty of outdoor space to enjoy. Inside, you'll find 3 bedrooms and 2 full baths, all designed with a neutral color palette to complement any style. Beautiful wood-look tile flows through all bedrooms and living areas, adding warmth and easy maintenance. The galley-style kitchen features gas cooking, stainless steel appliances, a low-profile microwave, and an efficient layout perfect for meal prep. The spacious backyard is a true retreat, complete with a patio slab and mature shade trees-ideal for relaxing or entertaining. The home is also wired for Google Fiber, making it easy to stay connected. With no HOA, you'll have the freedom to make this home truly your own, all while enjoying quick access to shopping, restaurants, and major highways for an easy commute.
Sold
Price Unknown
4907 Longfellow, San Antonio, TX 78217
3beds
944sqft
Single Family Residence
Built in 1972
9,713 Square Feet Lot
$167,200 Zestimate®
$--/sqft
$1,528 Estimated rent
Home value
$167,200
Estimated sales range
Not available
$1,528/mo
Zestimate® history
Owner options
List your home for rent
$1,528/mo
Rent Zestimate®
Find your next renter with Zillow Rental Manager. Plus, with online applications, you can quickly screen prospective tenants – for free.
$1,528/mo
Rent Zestimate®
Refinance and save
Refinancing to a lower rate could help reduce your monthly payments and save thousands over the life of the loan.
Explore your selling options
Work with a Zillow partner agent
Leverage their expertise and Zillow's premium Showcase listings to get your home seen by more buyers.
Get startedList with your own agent
Get your home in front of millions of buyers by listing it on Zillow.
Learn how to do itSell it yourself
Take full control of how buyers see your home on Zillow by listing For Sale by Owner (FSBO).
List your homeWhat's special
Spacious backyardGas cookingStainless steel appliancesGalley-style kitchenQuiet cul-de-sacSingle-story homeEfficient layout
Zillow last checked:
Listing updated:
Listed by:
Bradley Graves TREC #554579 (210) 379-8165,
Coldwell Banker D'Ann Harper, REALTOR
Source: LERA MLS,MLS#: 1891099
Facts & features
Interior
Bedrooms & bathrooms
- Bedrooms: 3
- Bathrooms: 2
- Full bathrooms: 2
Primary bedroom
- Features: Ceiling Fan(s), Full Bath
- Area: 90
- Dimensions: 10 x 9
Bedroom 2
- Area: 110
- Dimensions: 11 x 10
Bedroom 3
- Area: 72
- Dimensions: 9 x 8
Primary bathroom
- Features: Shower Only, Single Vanity
- Area: 28
- Dimensions: 4 x 7
Dining room
- Area: 80
- Dimensions: 8 x 10
Kitchen
- Area: 90
- Dimensions: 9 x 10
Living room
- Area: 182
- Dimensions: 13 x 14
Heating
- Central, Natural Gas
Cooling
- Central Air
Appliances
- Included: Self Cleaning Oven, Microwave, Range, Gas Cooktop, Refrigerator, Dishwasher, Gas Water Heater
- Laundry: In Garage, Washer Hookup, Dryer Connection
Features
- One Living Area, Separate Dining Room, 1st Floor Lvl/No Steps, Master Downstairs, Ceiling Fan(s)
- Flooring: Ceramic Tile
- Windows: Window Coverings
- Has basement: No
- Has fireplace: No
- Fireplace features: Not Applicable
Interior area
- Total structure area: 944
- Total interior livable area: 944 sqft
Property
Parking
- Total spaces: 1
- Parking features: One Car Garage, Attached
- Attached garage spaces: 1
Features
- Levels: One
- Stories: 1
- Patio & porch: Patio
- Exterior features: Rain Gutters
- Pool features: None
- Fencing: Privacy
Lot
- Size: 9,713 Square Feet
- Features: Cul-De-Sac, Curbs, Sidewalks
- Residential vegetation: Mature Trees
Details
- Parcel number: 145740030260
Construction
Type & style
- Home type: SingleFamily
- Architectural style: Traditional
- Property subtype: Single Family Residence
Materials
- Brick, Siding, 1 Side Masonry
- Foundation: Slab
- Roof: Composition
Condition
- Pre-Owned
- New construction: No
- Year built: 1972
Utilities & green energy
- Electric: CPS
- Gas: CPS
- Sewer: SAWS, Sewer System
- Water: SAWS, Water System
Community & HOA
Community
- Features: None
- Security: Smoke Detector(s)
- Subdivision: Nacogdoches North
Location
- Region: San Antonio
Financial & listing details
- Tax assessed value: $172,640
- Annual tax amount: $3,945
- Date on market: 8/8/2025
- Cumulative days on market: 15 days
- Listing terms: Conventional,FHA,VA Loan,TX Vet,Cash
- Road surface type: Paved
Price history
| Date | Event | Price |
|---|---|---|
| 9/4/2025 | Sold | -- |
Source:  LERA MLS #1891099 Report a problem LERA MLS #1891099 Report a problem | ||
| 8/23/2025 | Pending sale | $160,000$169/sqft |
Source: LERA MLS #1891099 Report a problem | ||
| 8/13/2025 | Contingent | $160,000$169/sqft |
Source: LERA MLS #1891099 Report a problem | ||
| 8/8/2025 | Listed for sale | $160,000+11.5%$169/sqft |
Source: LERA MLS #1891099 Report a problem | ||
| 5/15/2020 | Sold | -- |
Source: LERA MLS #1448768 Report a problem | ||
| 4/19/2020 | Pending sale | $143,500$152/sqft |
Source: Full Spectrum Realty #1448768 Report a problem | ||
| 4/1/2020 | Listed for sale | $143,500+91.3%$152/sqft |
Source: Full Spectrum Realty #1448768 Report a problem | ||
| 6/11/2010 | Sold | -- |
Source: LERA MLS #832594 Report a problem | ||
| 4/24/2010 | Listed for sale | $75,000$79/sqft |
Source: Morningstar Realty #832594 Report a problem | ||
| 2/5/2009 | Sold | -- |
Source: Public Record Report a problem | ||
Public tax history
| Year | Property taxes | Tax assessment |
|---|---|---|
| 2025 | $2,144 -17.5% | $172,640 -1.4% |
| 2024 | $2,600 +4.8% | $175,100 +5.2% |
| 2023 | $2,481 -19.1% | $166,399 +10% |
| 2022 | $3,066 +41.8% | $151,272 +10% |
| 2021 | $2,162 | $137,520 +41% |
| 2020 | $2,162 +11% | $97,552 +10% |
| 2019 | $1,948 | $88,684 +10% |
| 2018 | $1,948 +20.6% | $80,622 +10% |
| 2017 | $1,614 +11.5% | $73,293 +10% |
| 2016 | $1,448 +11.1% | $66,630 +10% |
| 2015 | $1,304 | $60,573 +10% |
| 2014 | $1,304 | $55,066 +10% |
| 2013 | -- | $50,060 -4.1% |
| 2012 | -- | $52,200 -1.8% |
| 2011 | -- | $53,150 -1.8% |
| 2010 | -- | $54,120 -9.1% |
| 2009 | -- | $59,540 -16.6% |
| 2008 | -- | $71,360 +3.1% |
| 2007 | -- | $69,220 +4.3% |
| 2006 | -- | $66,360 +13.2% |
| 2005 | -- | $58,600 |
| 2004 | -- | -- |
| 2003 | -- | -- |
| 2002 | -- | -- |
| 2001 | -- | -- |
| 2000 | -- | -- |
Find assessor info on the county website
Neighborhood: Windsor Square
Nearby homes
- $1,2502 bd2 ba1.5k sqft4911 Longfellow Blvd, San Antonio, TX 78217For Rent

- $218,6003 bd2 ba2.1k sqft4903 Longfellow Blvd, San Antonio, TX 78217Off Market
- $164,9004 bd1 ba1.2k sqft4918 Tennyson Dr, San Antonio, TX 78217Off Market
- $133,5003 bd1 ba985 sqft4914 Tennyson Dr, San Antonio, TX 78217Off Market
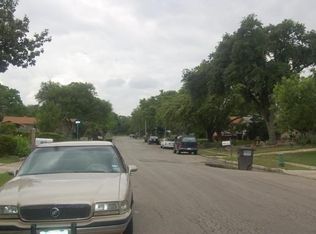
- $--4 bd2 ba1k sqft4915 Longfellow Blvd, San Antonio, TX 78217Sold
- $152,1003 bd2 ba973 sqft4922 Tennyson Dr, San Antonio, TX 78217Off Market
- $208,4004 bd2 ba1.2k sqft4900 Longfellow Blvd, San Antonio, TX 78217Off Market
- $1,4953 bd2 ba962 sqft4910 Tennyson Dr, San Antonio, TX 78217For Rent
Nearby schools
GreatSchools rating
- 5/10Northern Hills Elementary SchoolGrades: PK-5Distance: 0.3 mi
- 5/10Driscoll Middle SchoolGrades: 6-8Distance: 3.1 mi
- 5/10Madison High SchoolGrades: 9-12Distance: 1.5 mi
Schools provided by the listing agent
- Elementary: Northern Hills
- Middle: Harris
- High: Madison
- District: North East I.S.D.
Source: LERA MLS. This data may not be complete. We recommend contacting the local school district to confirm school assignments for this home.
Get a cash offer in 3 minutes
Find out how much your home could sell for in as little as 3 minutes with a no-obligation cash offer.
Estimated market value
$167,200
Get a cash offer in 3 minutes
Find out how much your home could sell for in as little as 3 minutes with a no-obligation cash offer.
Estimated market value
$167,200
- Texas
- Bexar County
- San Antonio
- 78217
- Windsor Square
- 4907 Longfellow
Nearby cities
Nearby neighborhoods
Nearby zip codes
Other San Antonio Topics
